Inspection details
- Saturday21November
House for Sale in Ashtonfield
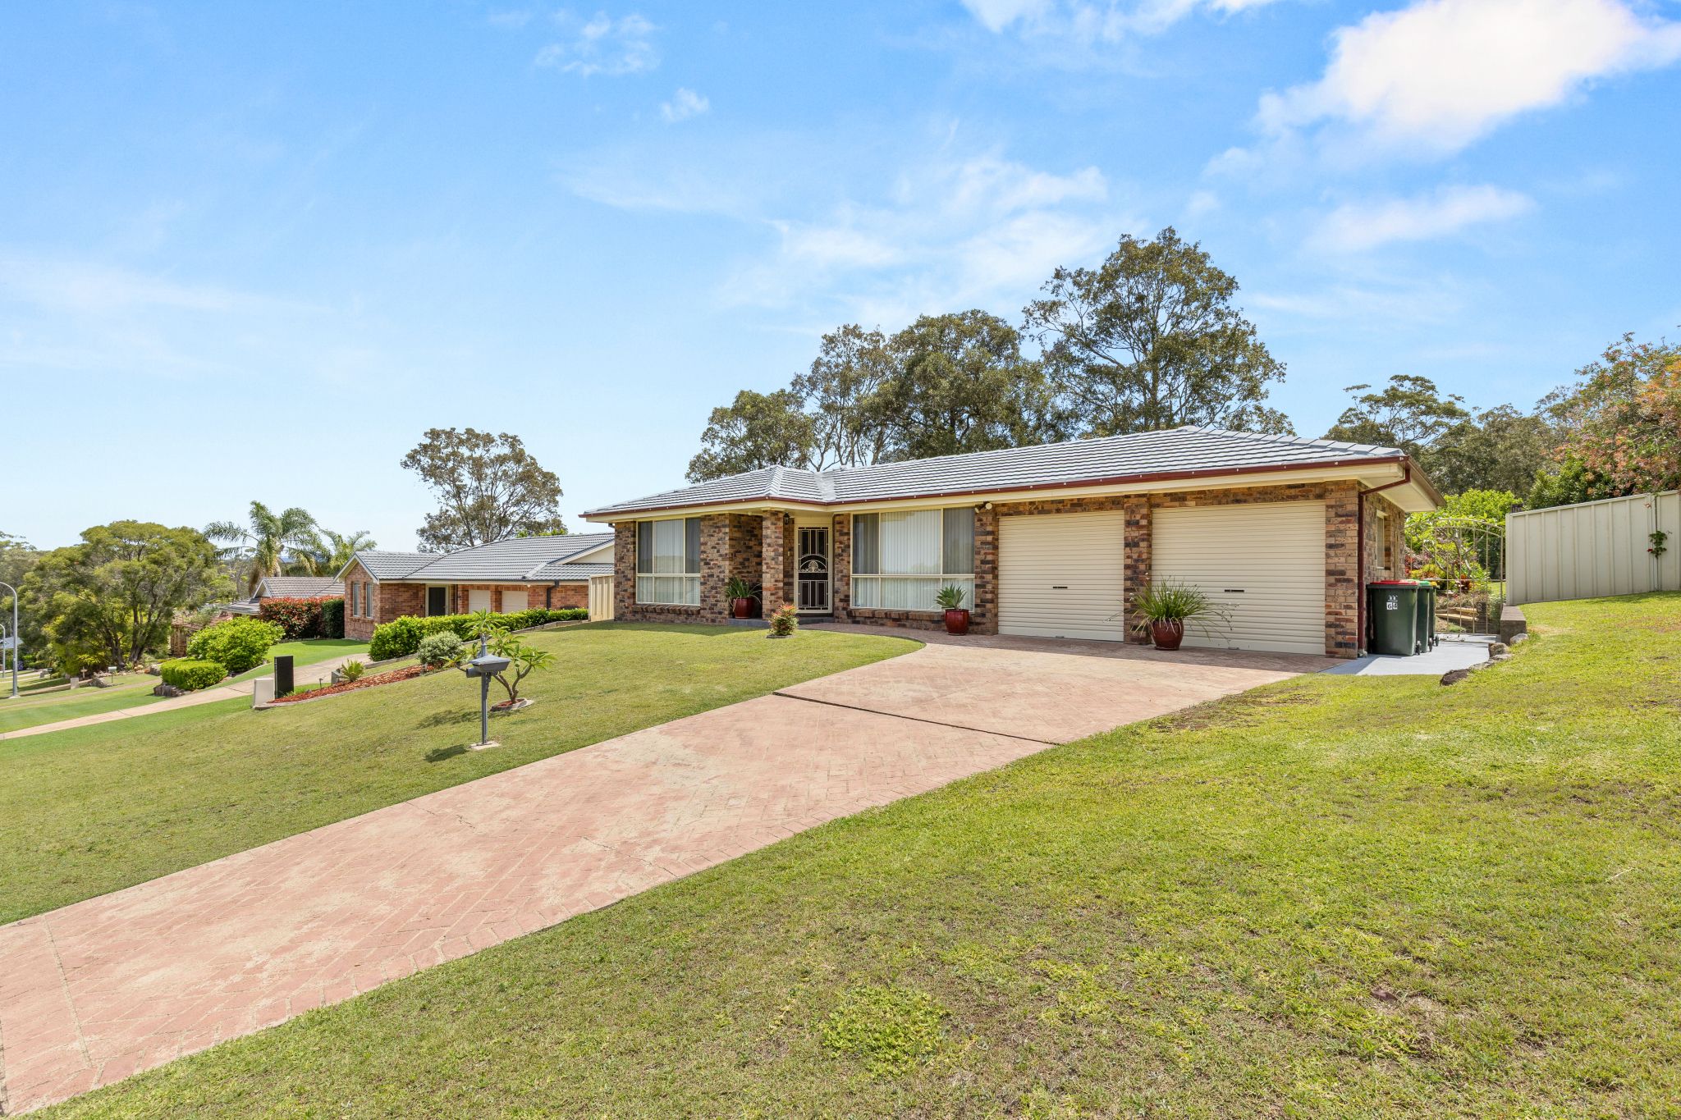
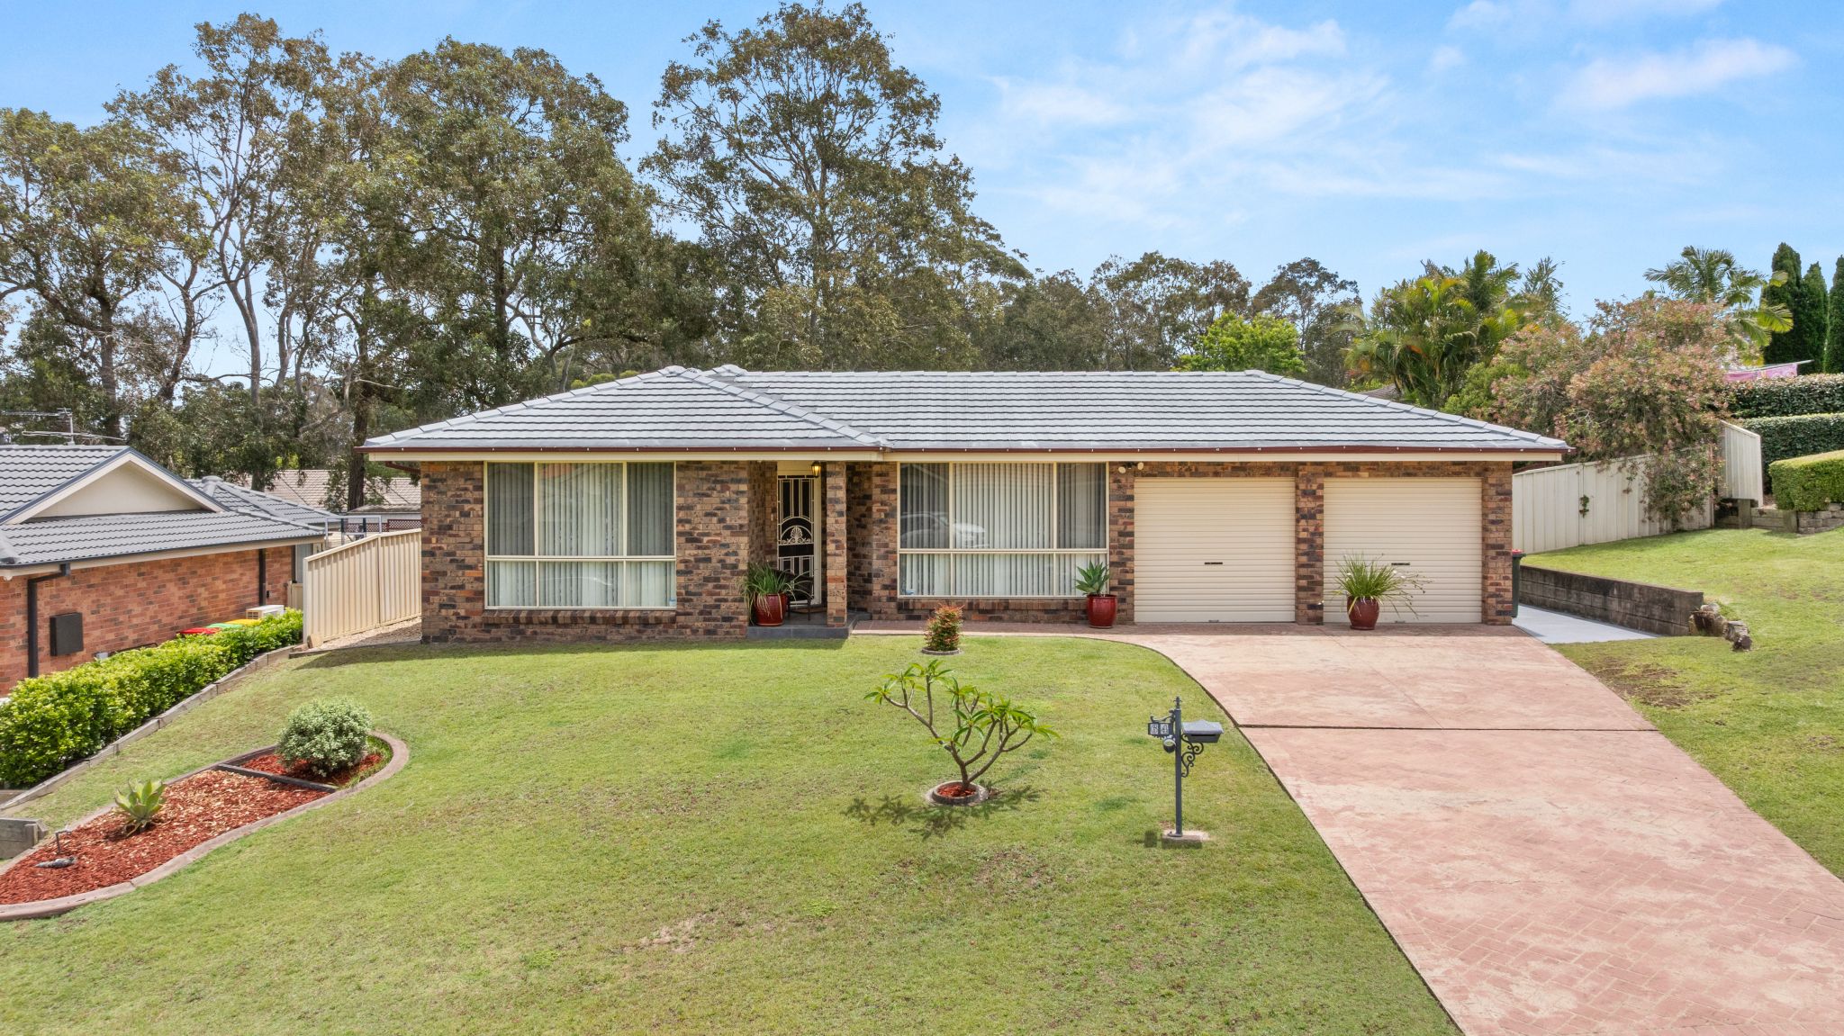
Room to Unwind, Entertain and Enjoy the Garden
- 3 Beds
- 2 Baths
- 2 Cars
Next Steps:
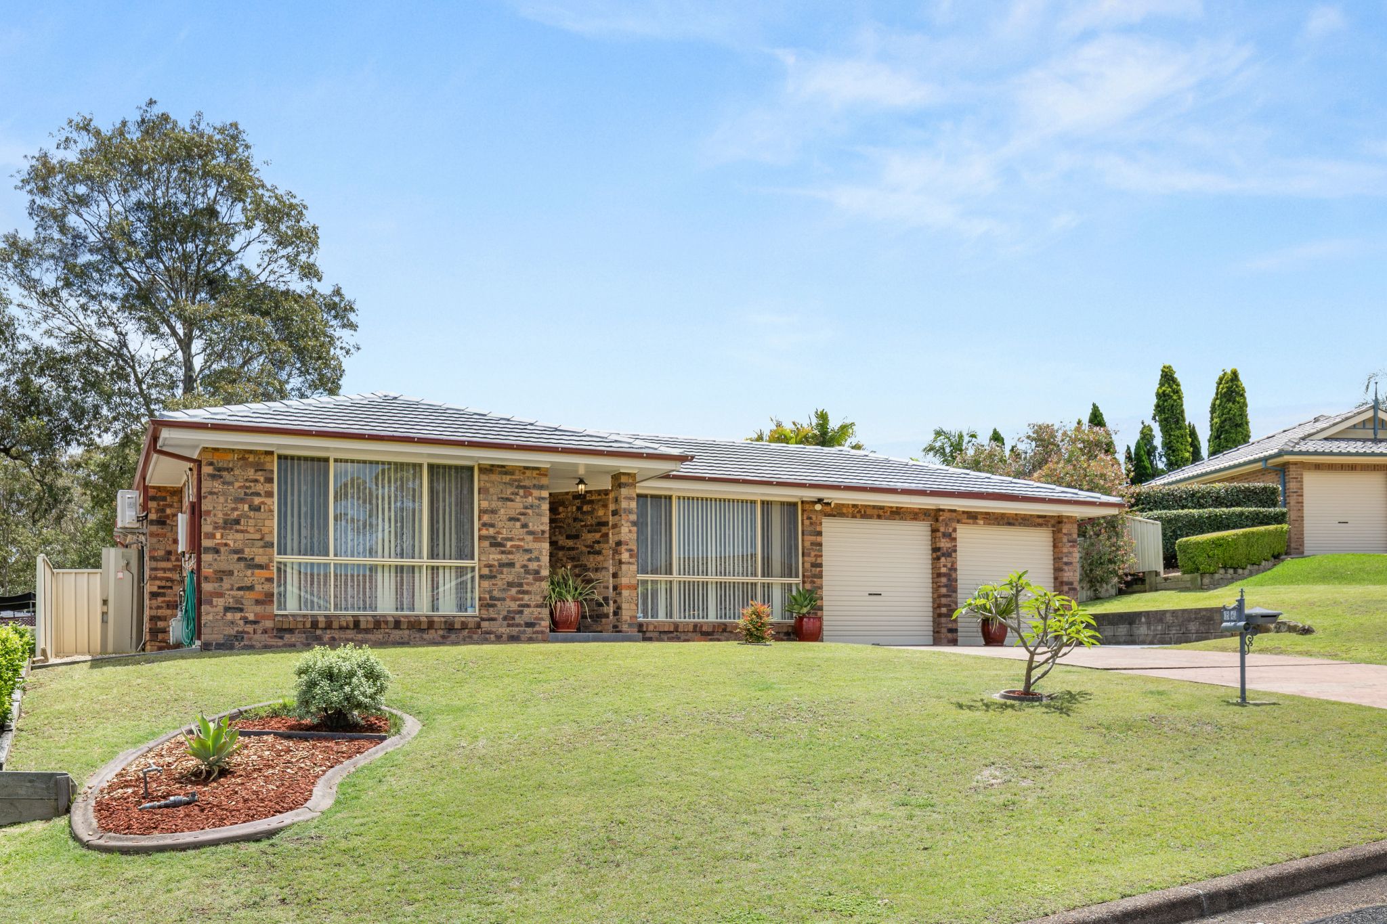
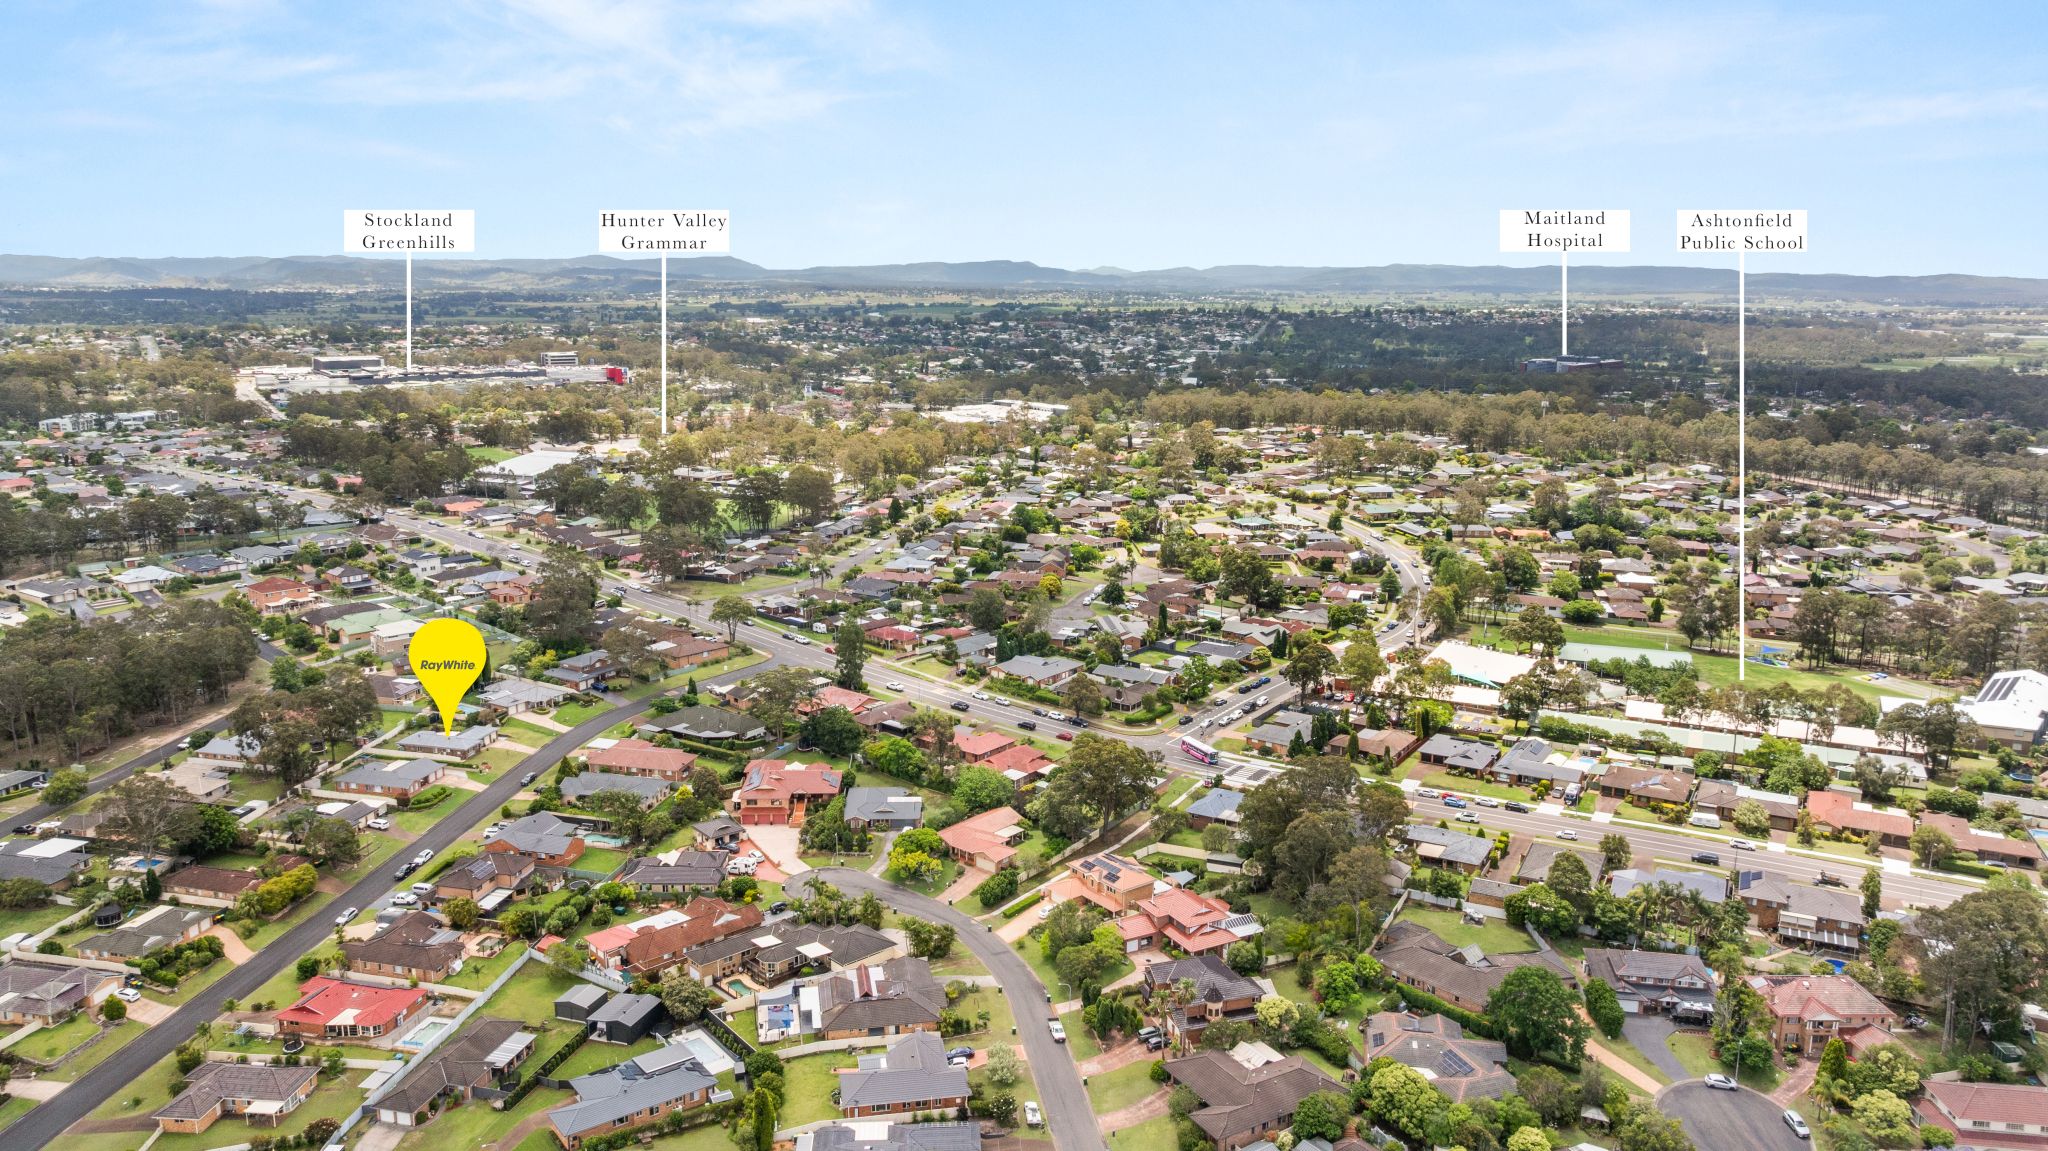
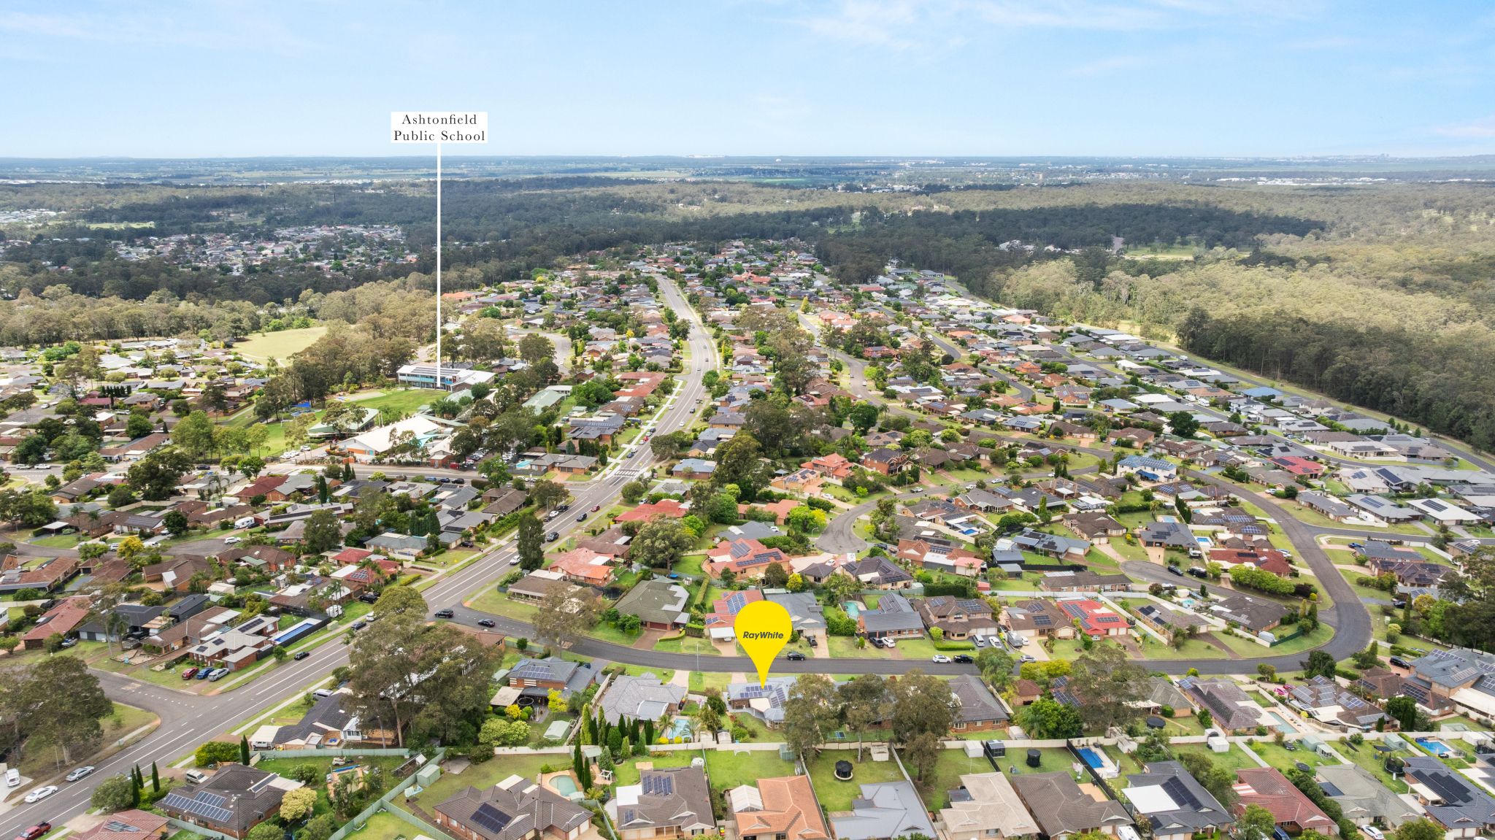
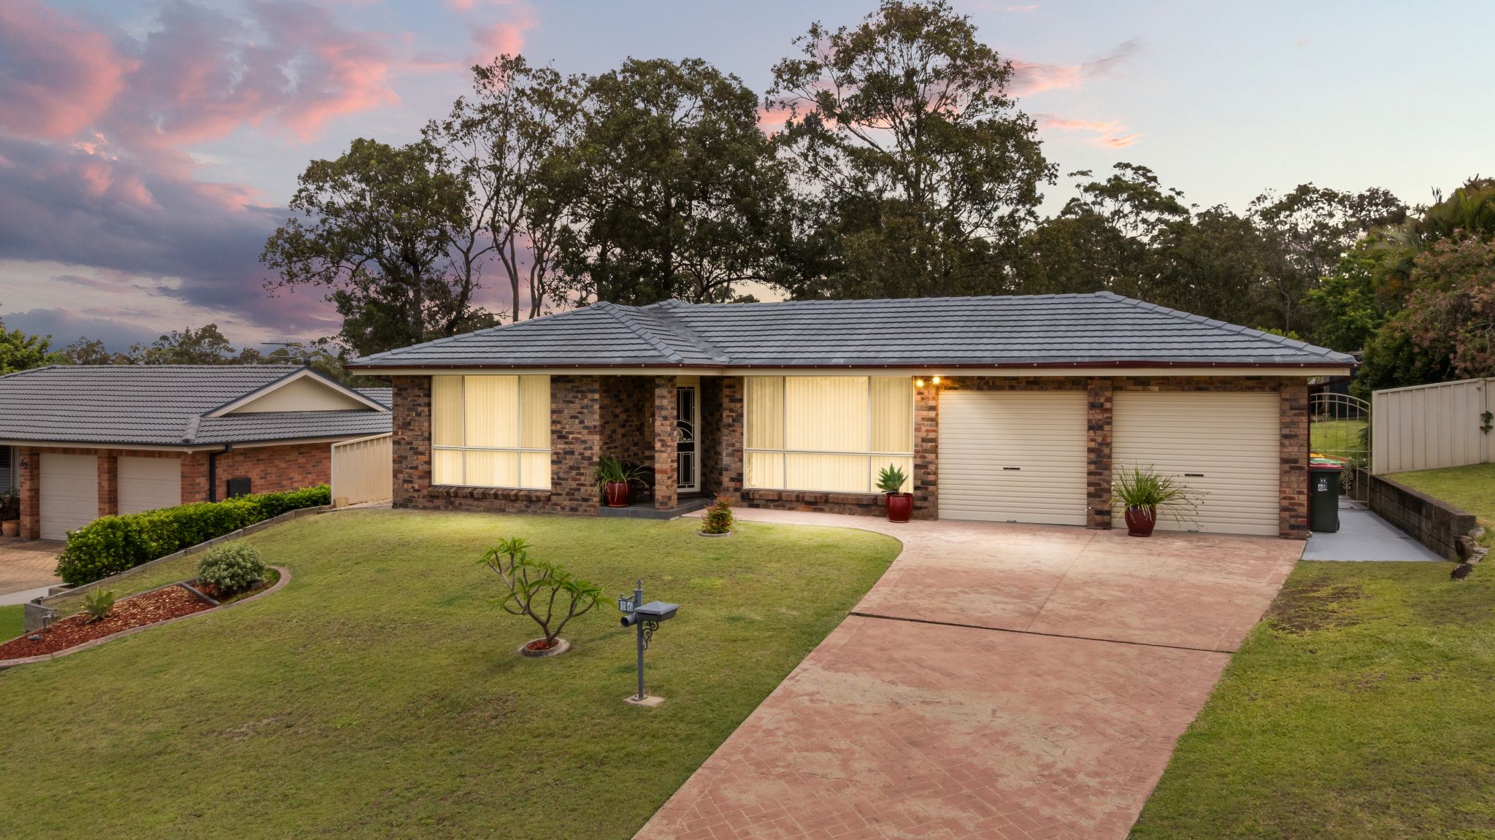
Talk to a mortgage brokerWith two separate lounges and a covered entertaining area overlooking established gardens, this neatly presented Ashtonfield home gives everyone space to settle in. The single-level layout makes everyday living easy, with schools, Stockland Green Hills and local hospitals all close by.
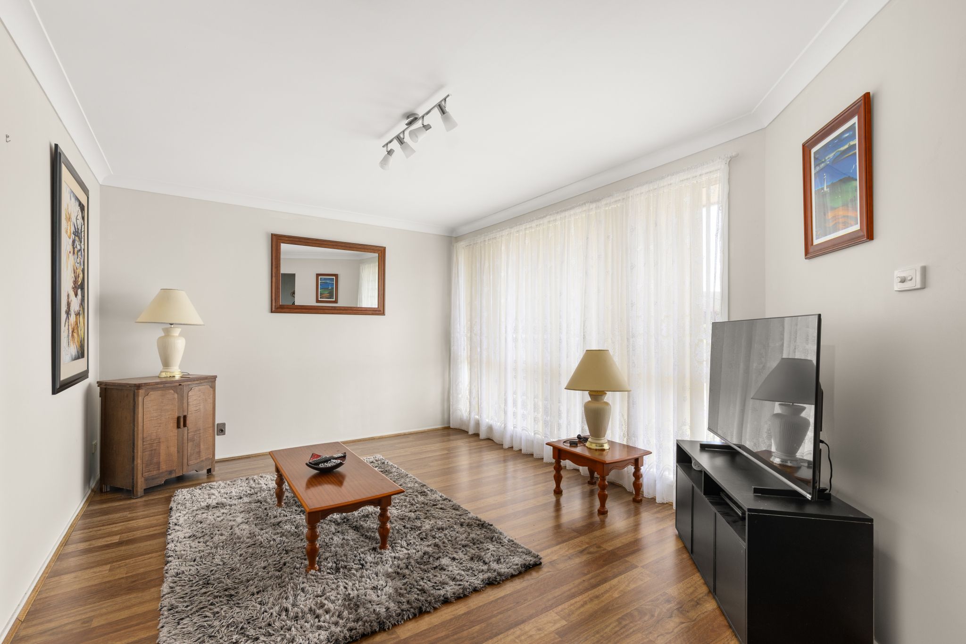
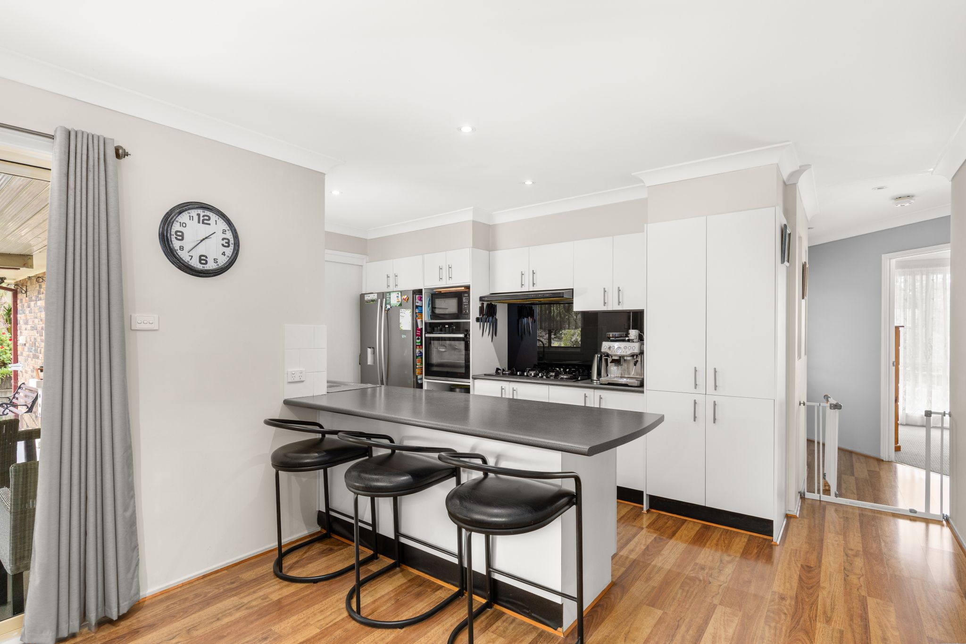
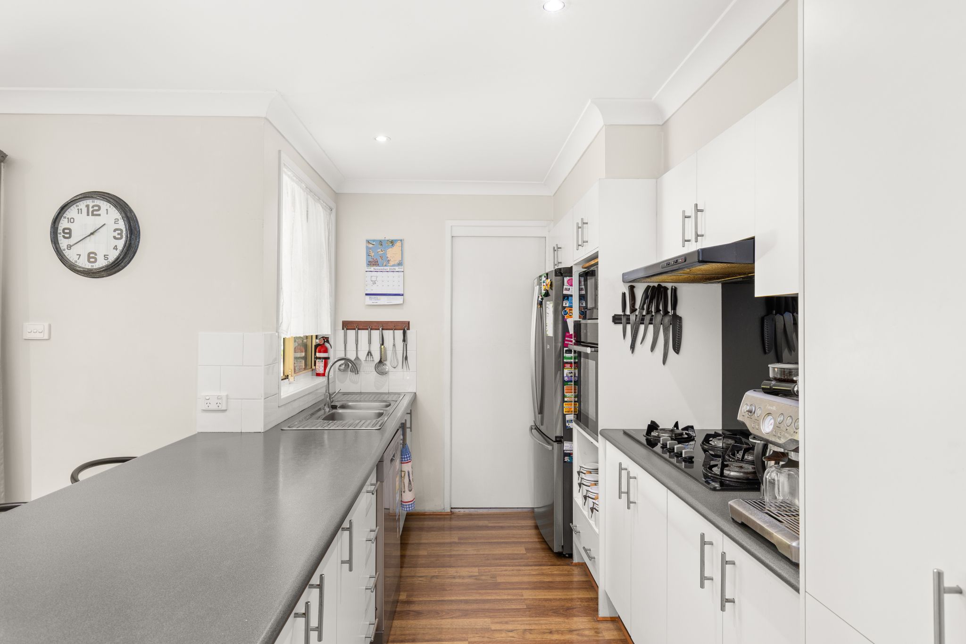
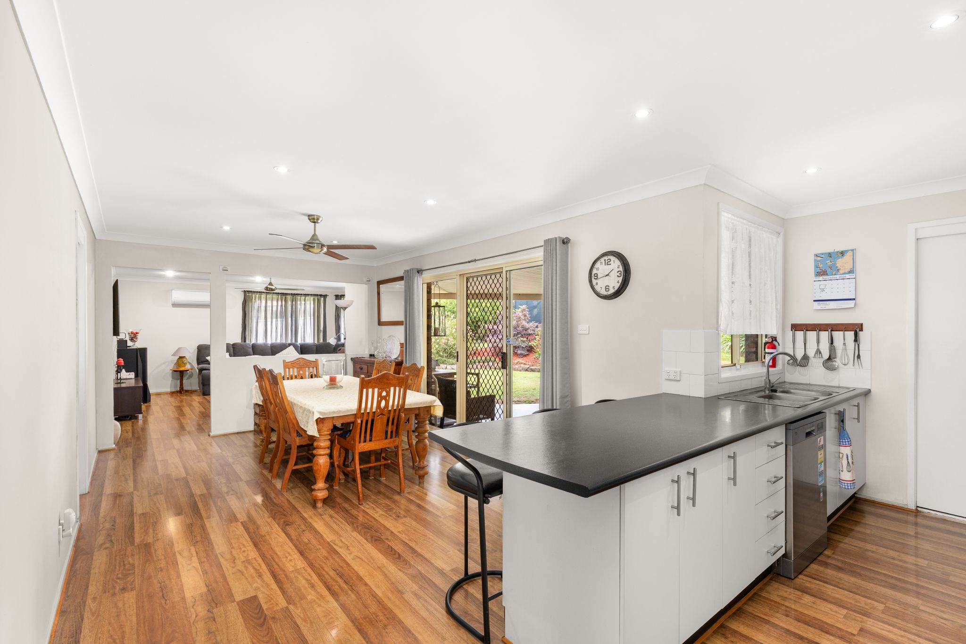
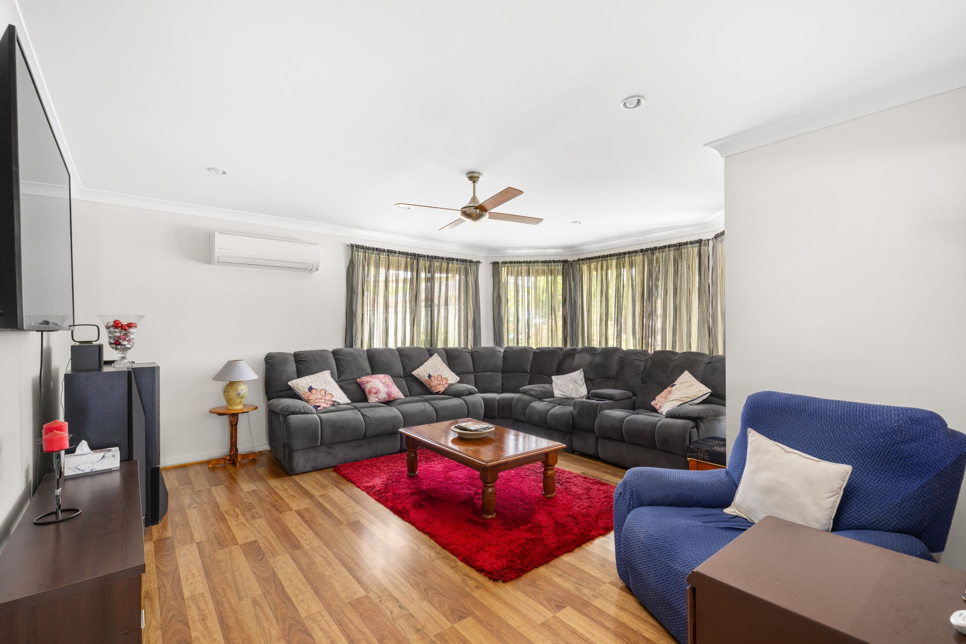
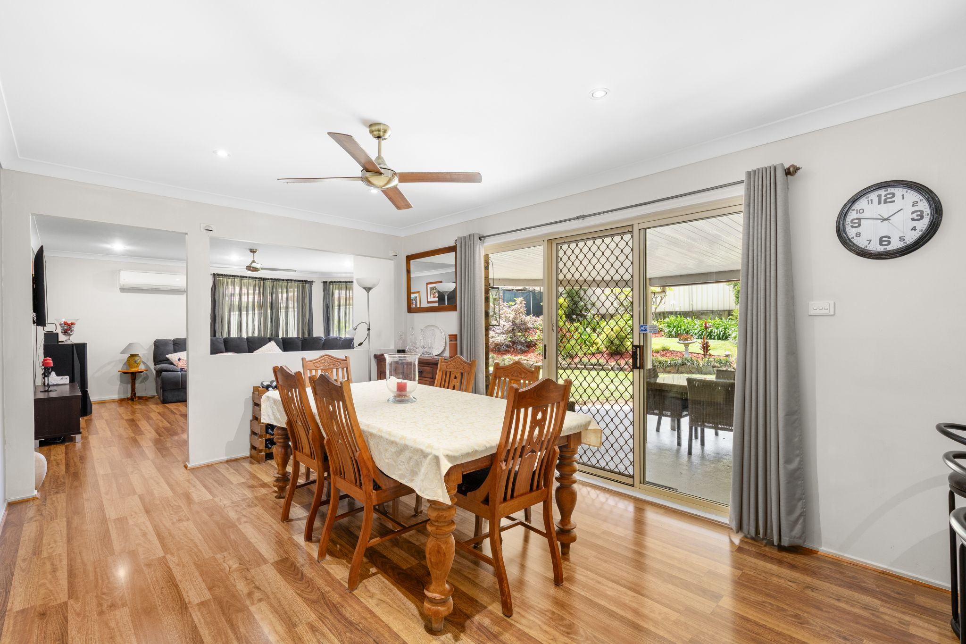
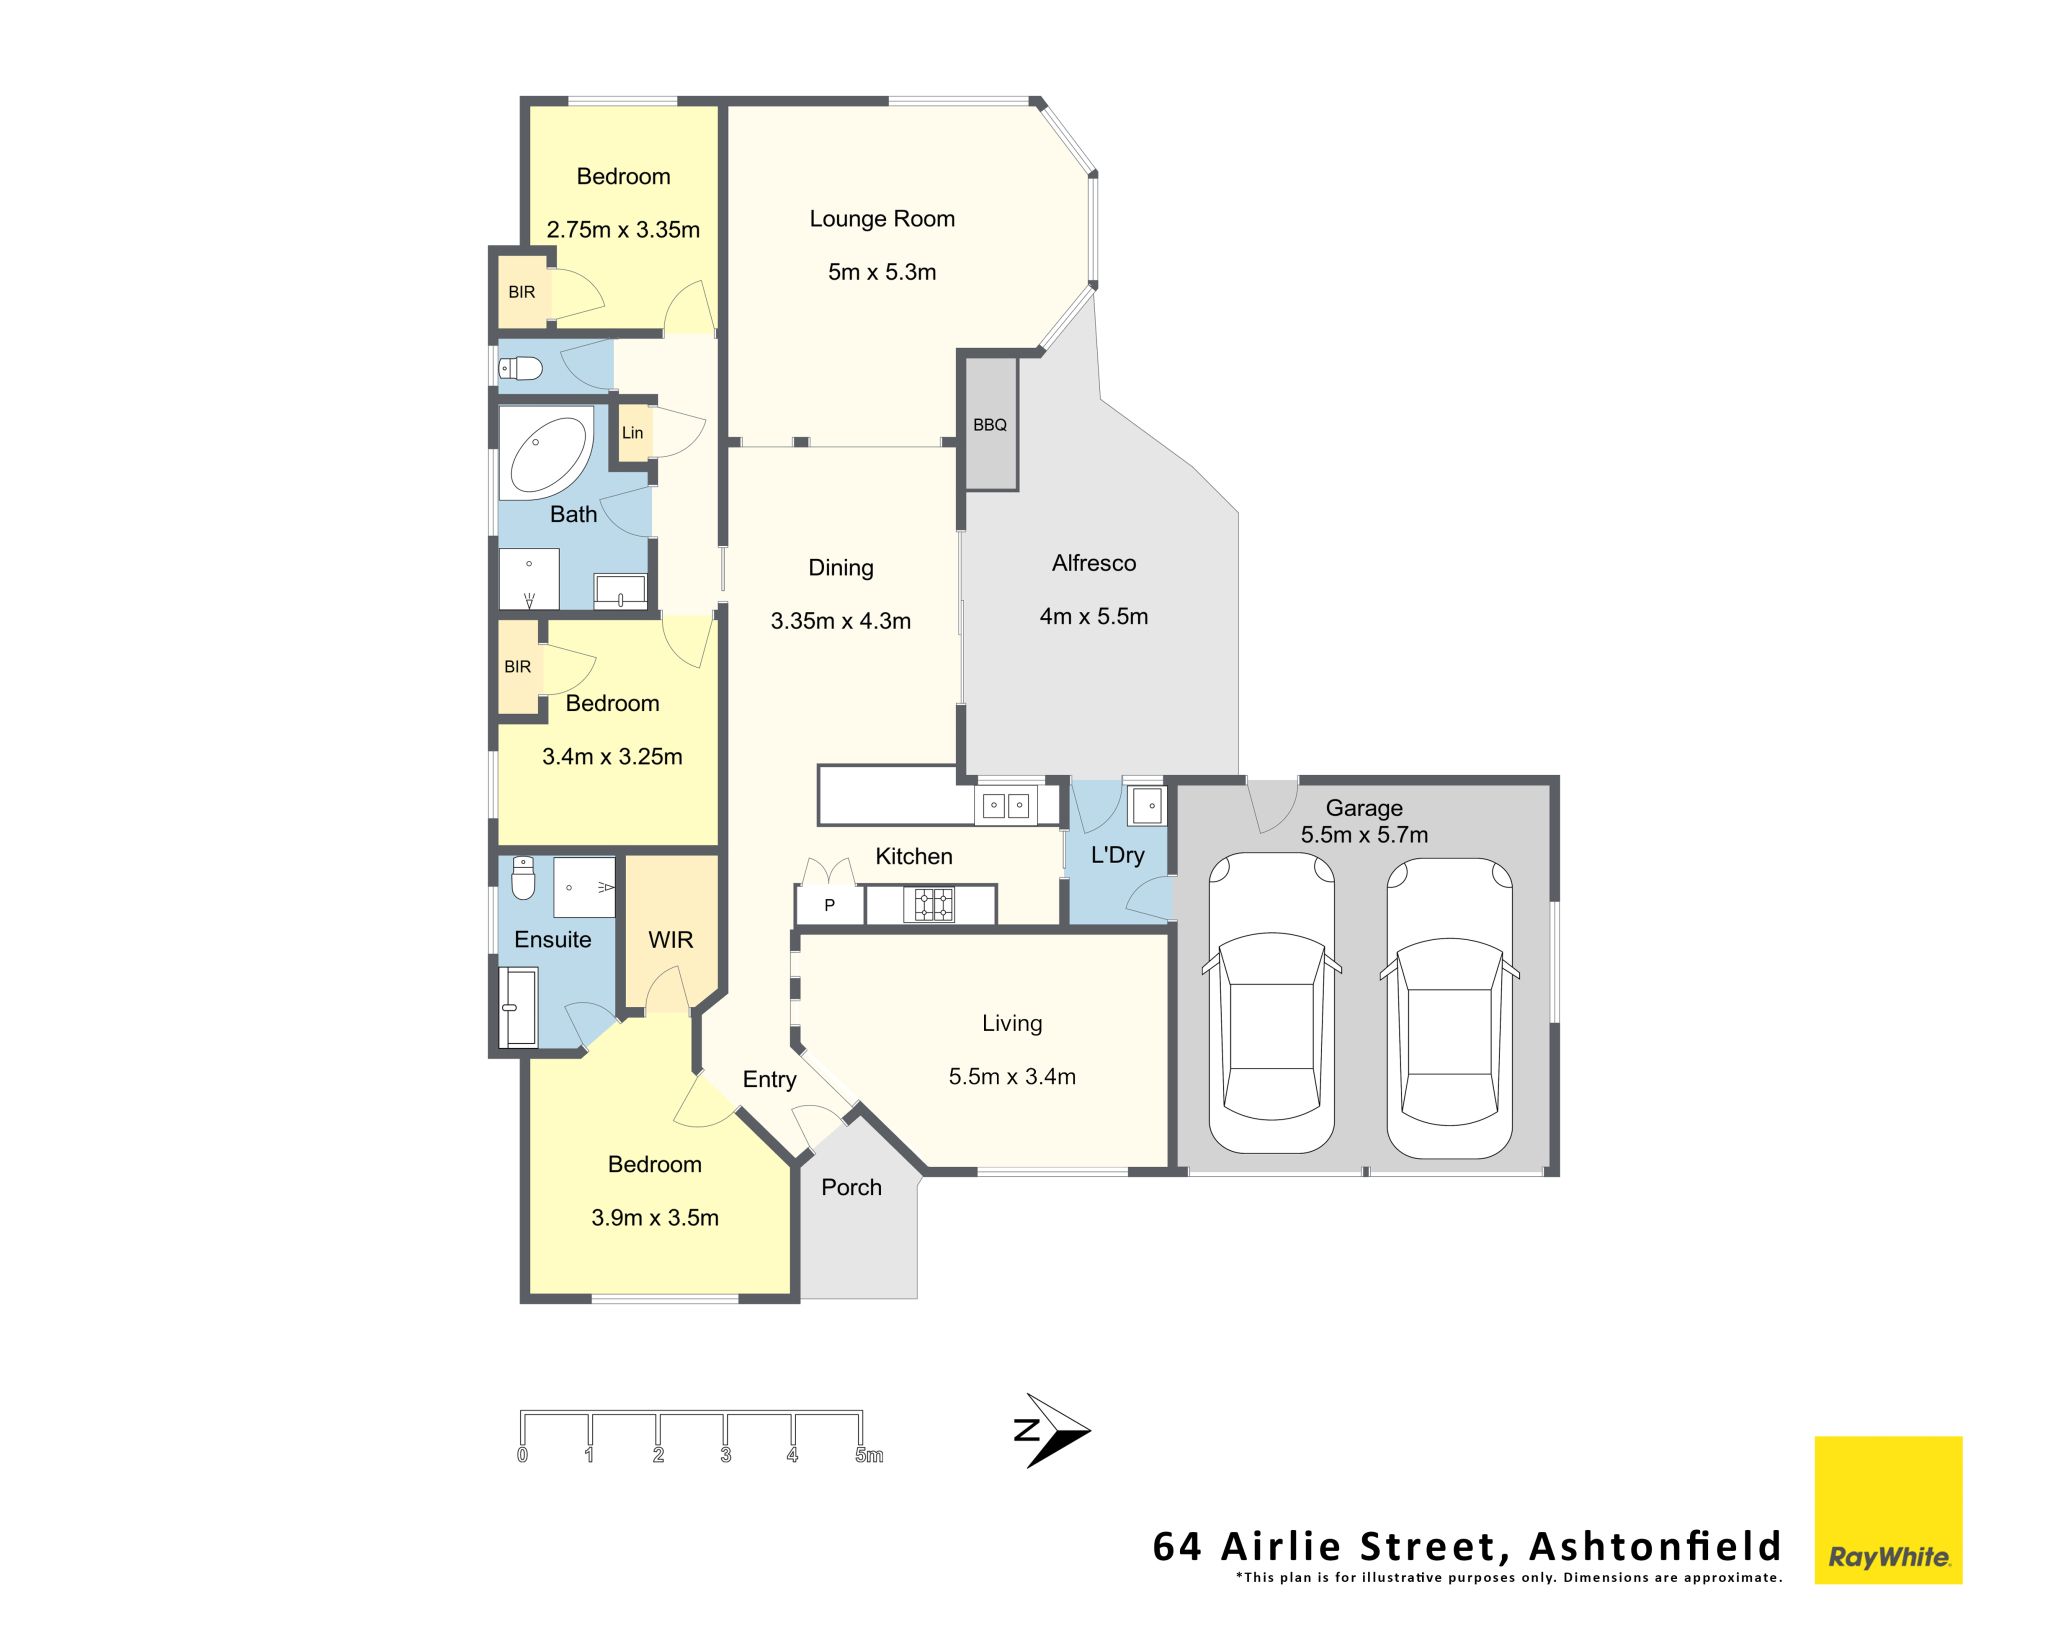
A welcoming front lounge offers a quiet spot to read or catch up with visitors, while the central kitchen and family dining area are where everyone naturally comes together. White cabinetry, a gas cooktop and a long breakfast bench make the kitchen practical for busy mornings and easy meals. The generous rear lounge has a broad bay window and plenty of room for a large sofa, making it an inviting spot for movie nights or a slow Sunday afternoon.
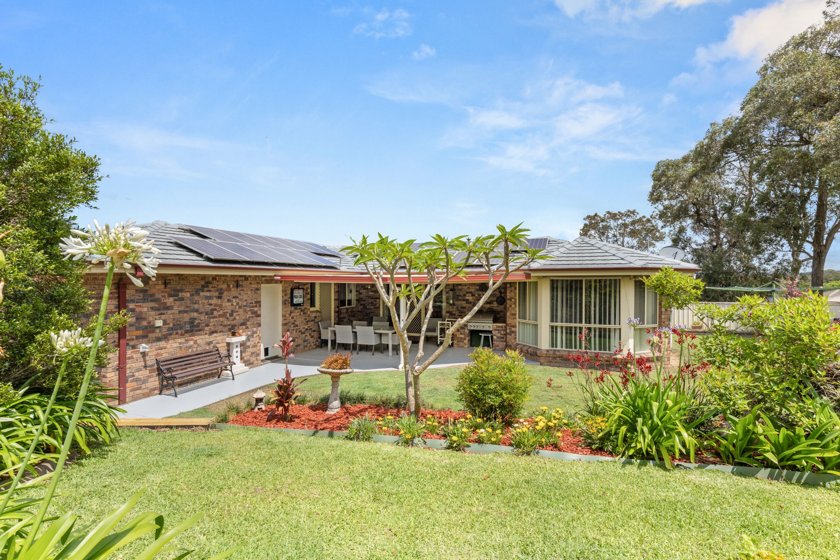
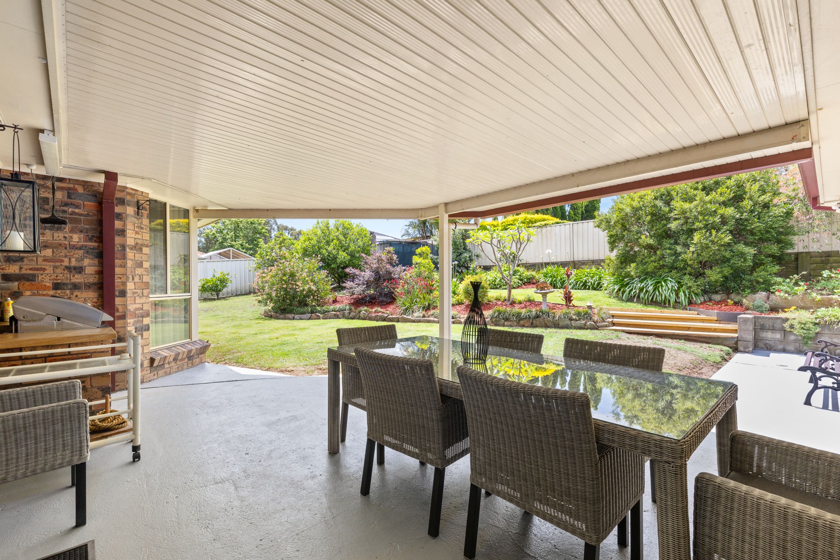
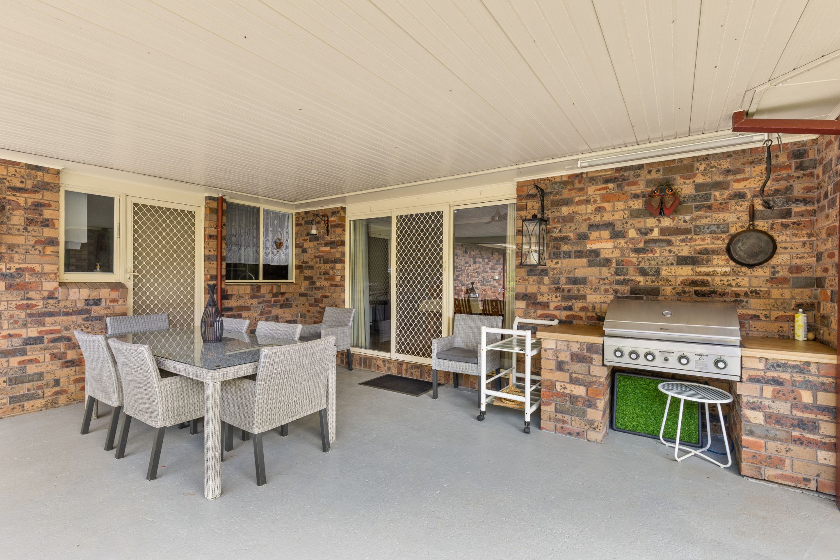
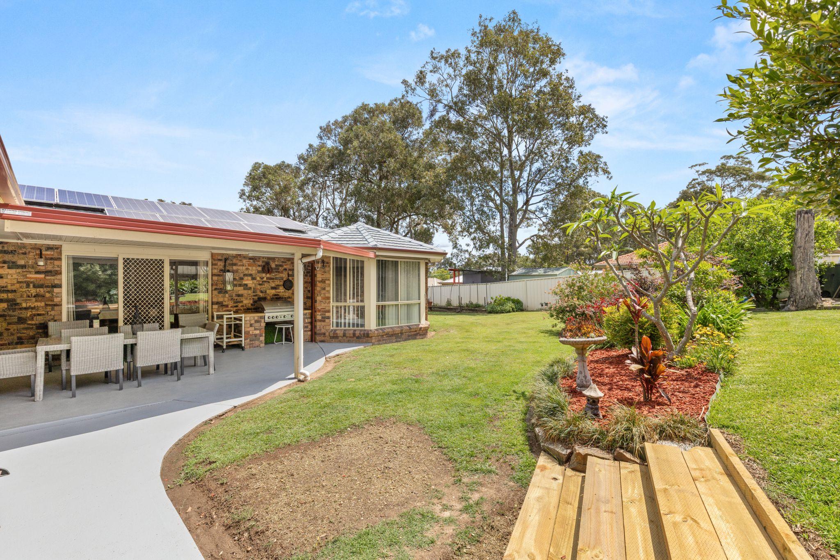
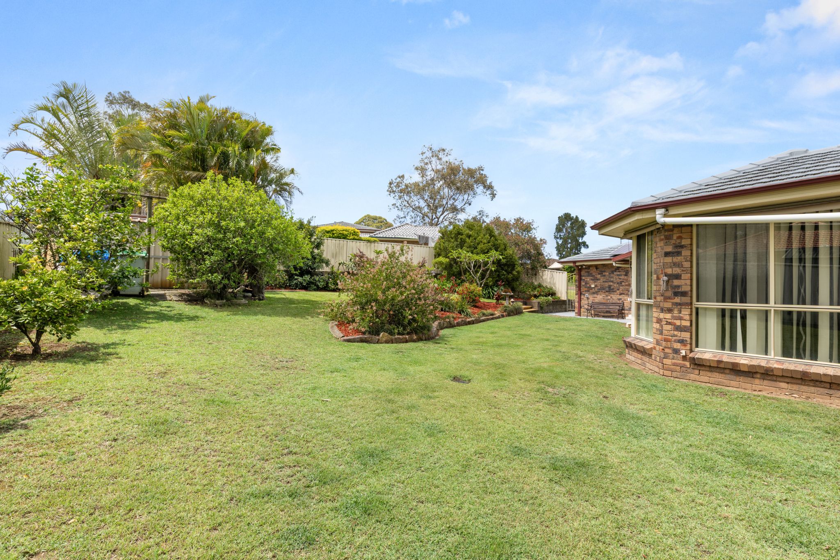
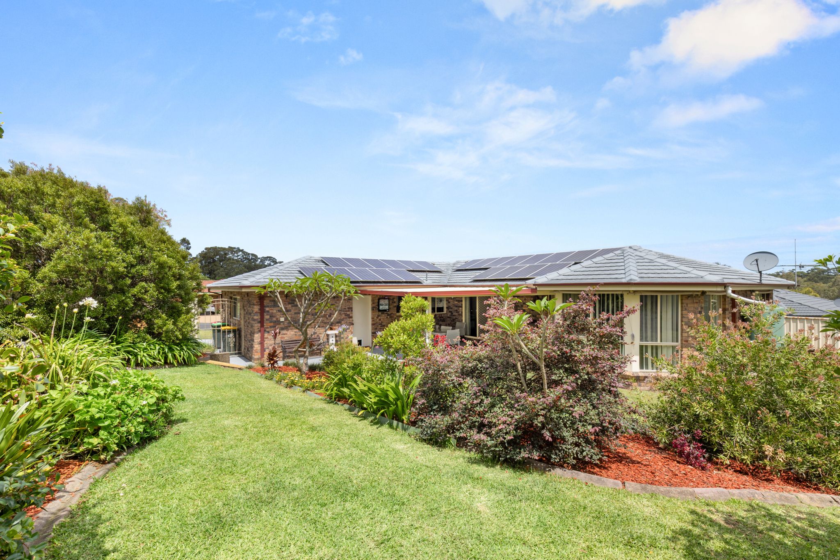
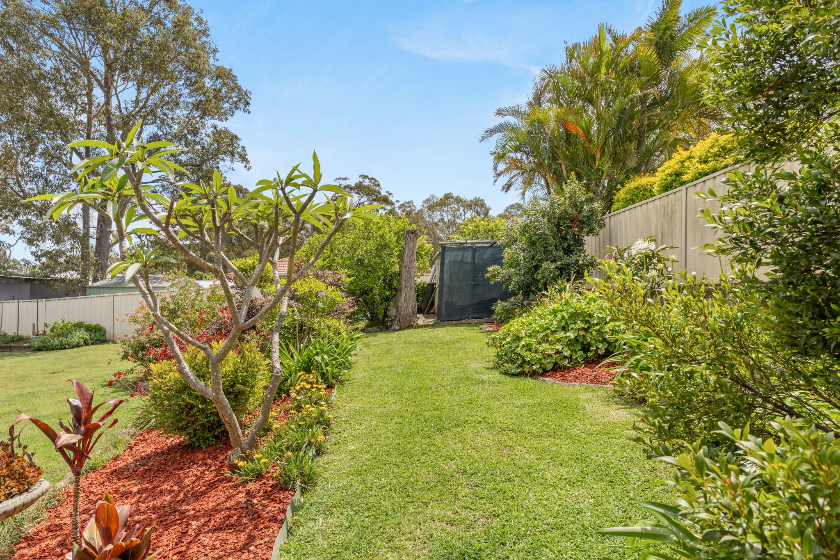
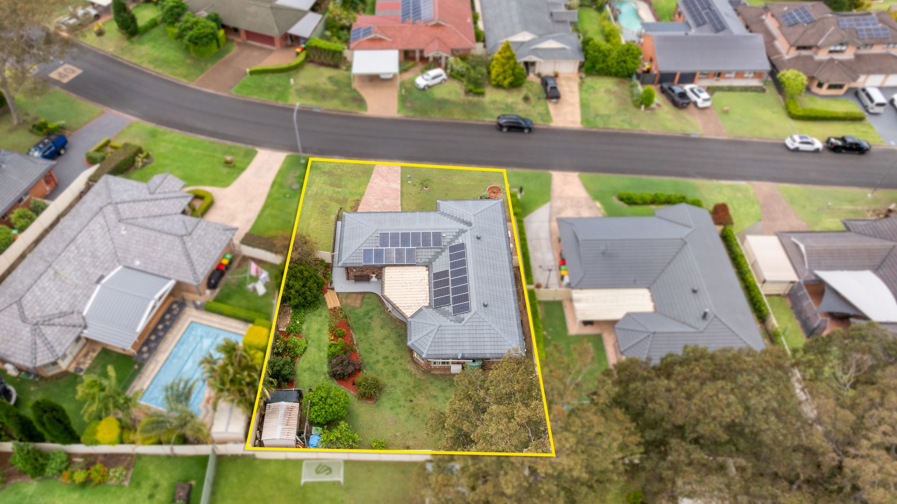
Sliding doors off the dining area open to the covered patio, making it easy to take dinner outdoors or have friends over for a barbecue. The patio looks across a neatly kept lawn, colourful garden beds and established trees, with room for children to play or for the keen gardener to potter.
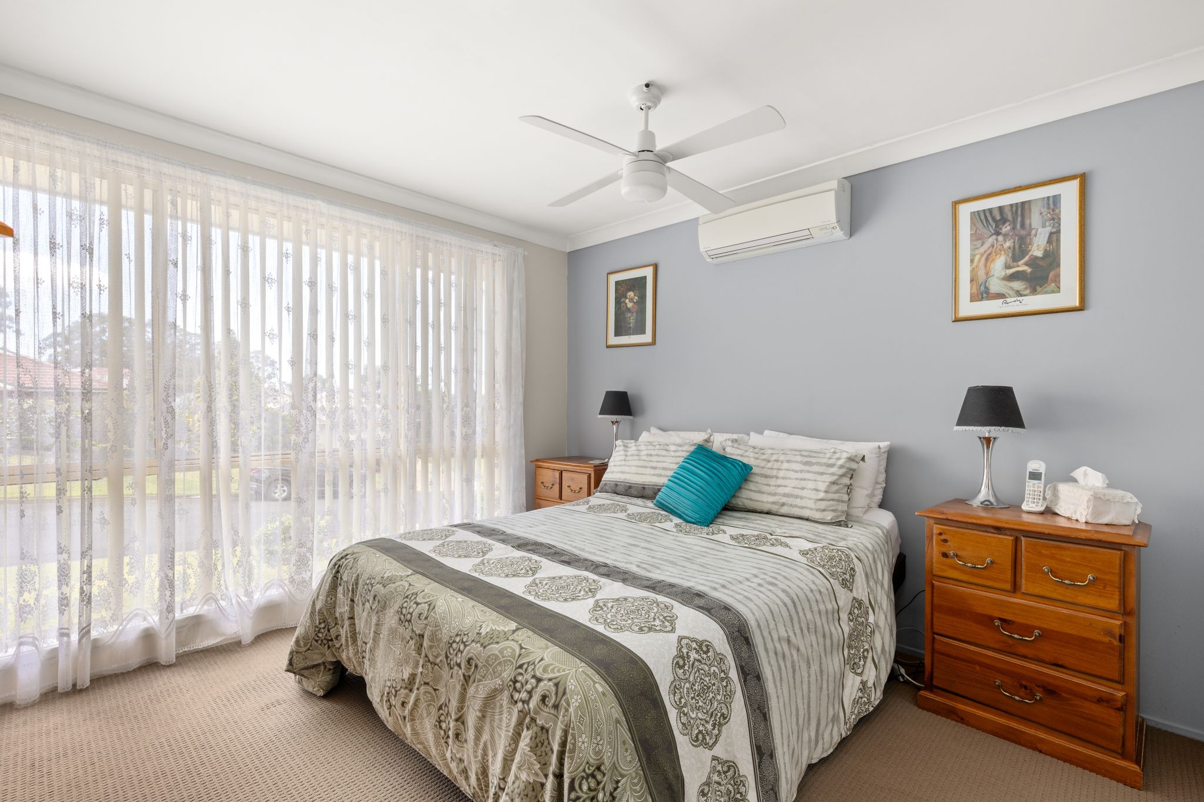
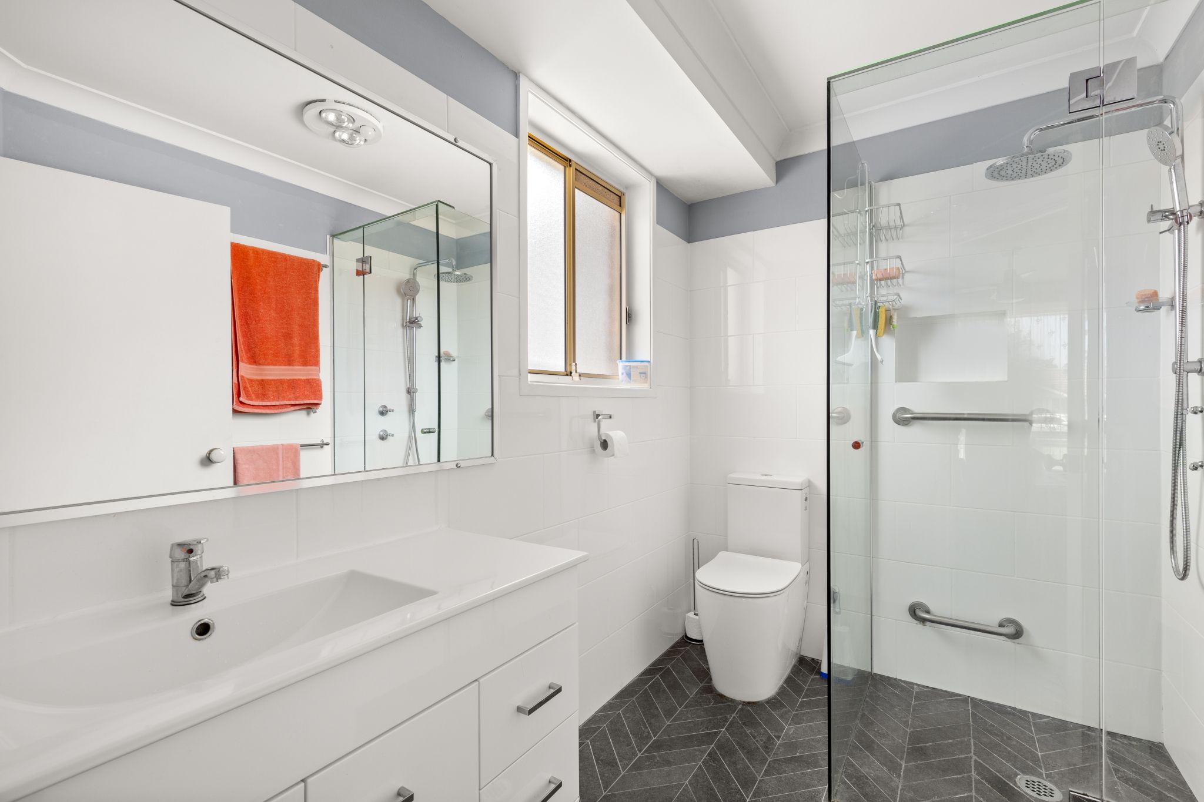
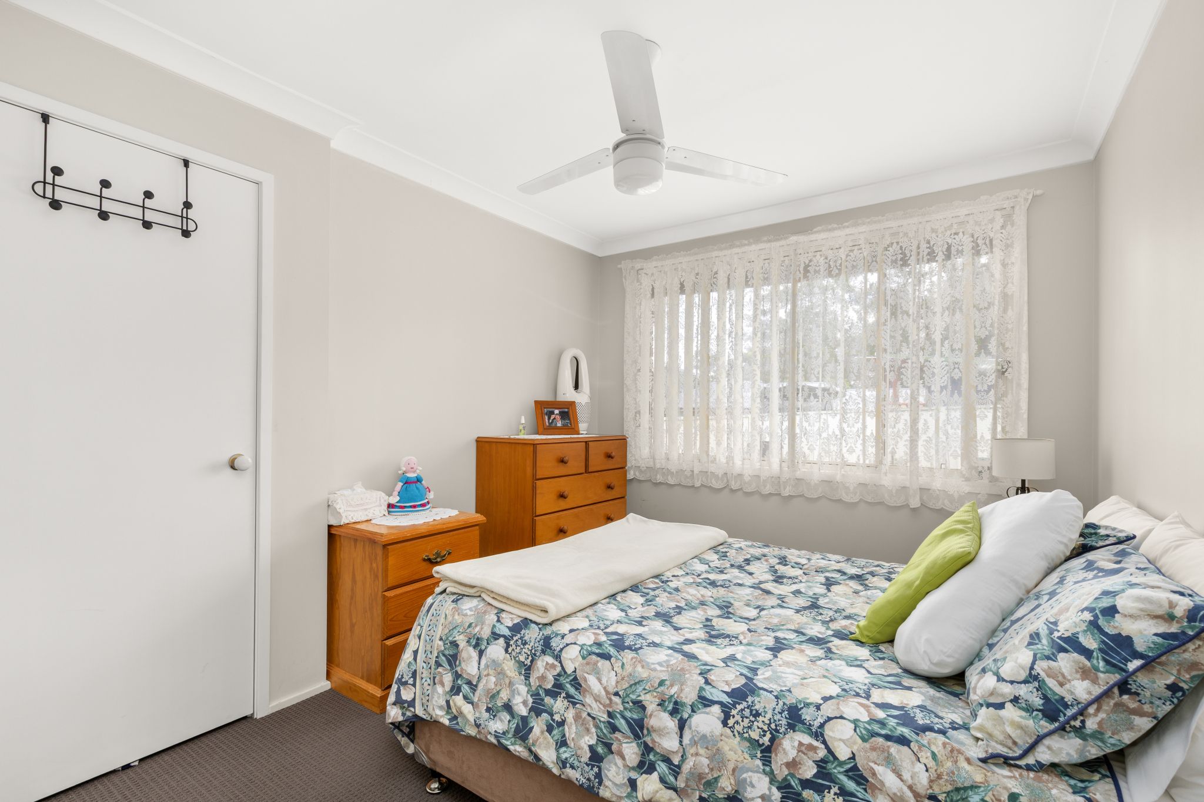
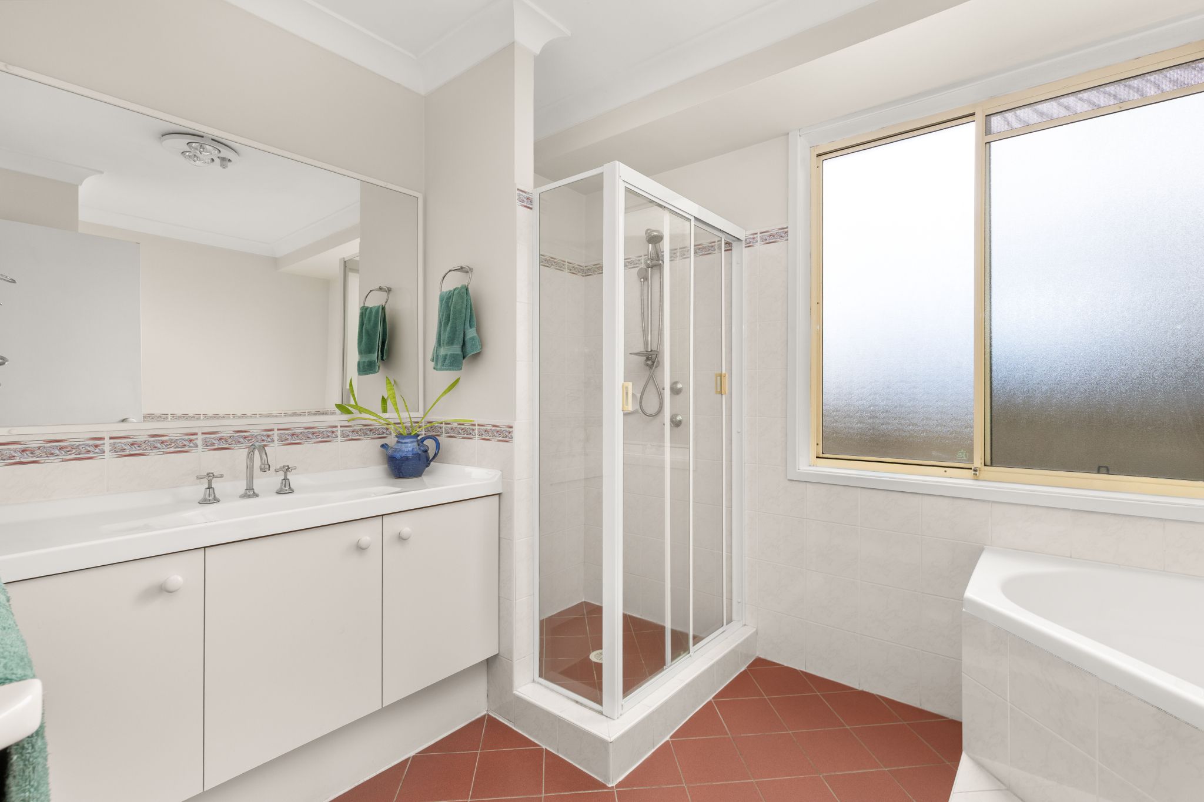
Three bedrooms are served by two bathrooms, including a family bathroom with a corner bath and separate shower. Split-system air conditioning and ceiling fans add comfort, while rooftop solar panels and a double garage with remote access round out a well-cared-for home that's ready to enjoy.
Property highlights
- Three bedrooms and two bathrooms
- Separate front lounge, central family and dining area, and a generous rear lounge
- Kitchen with gas cooking, ample cabinetry and a breakfast bench
- Covered entertaining patio opening directly from the dining area
- Established gardens and a neatly maintained backyard
- Split-system air conditioning, ceiling fans and rooftop solar panels
- Double garage with remote access
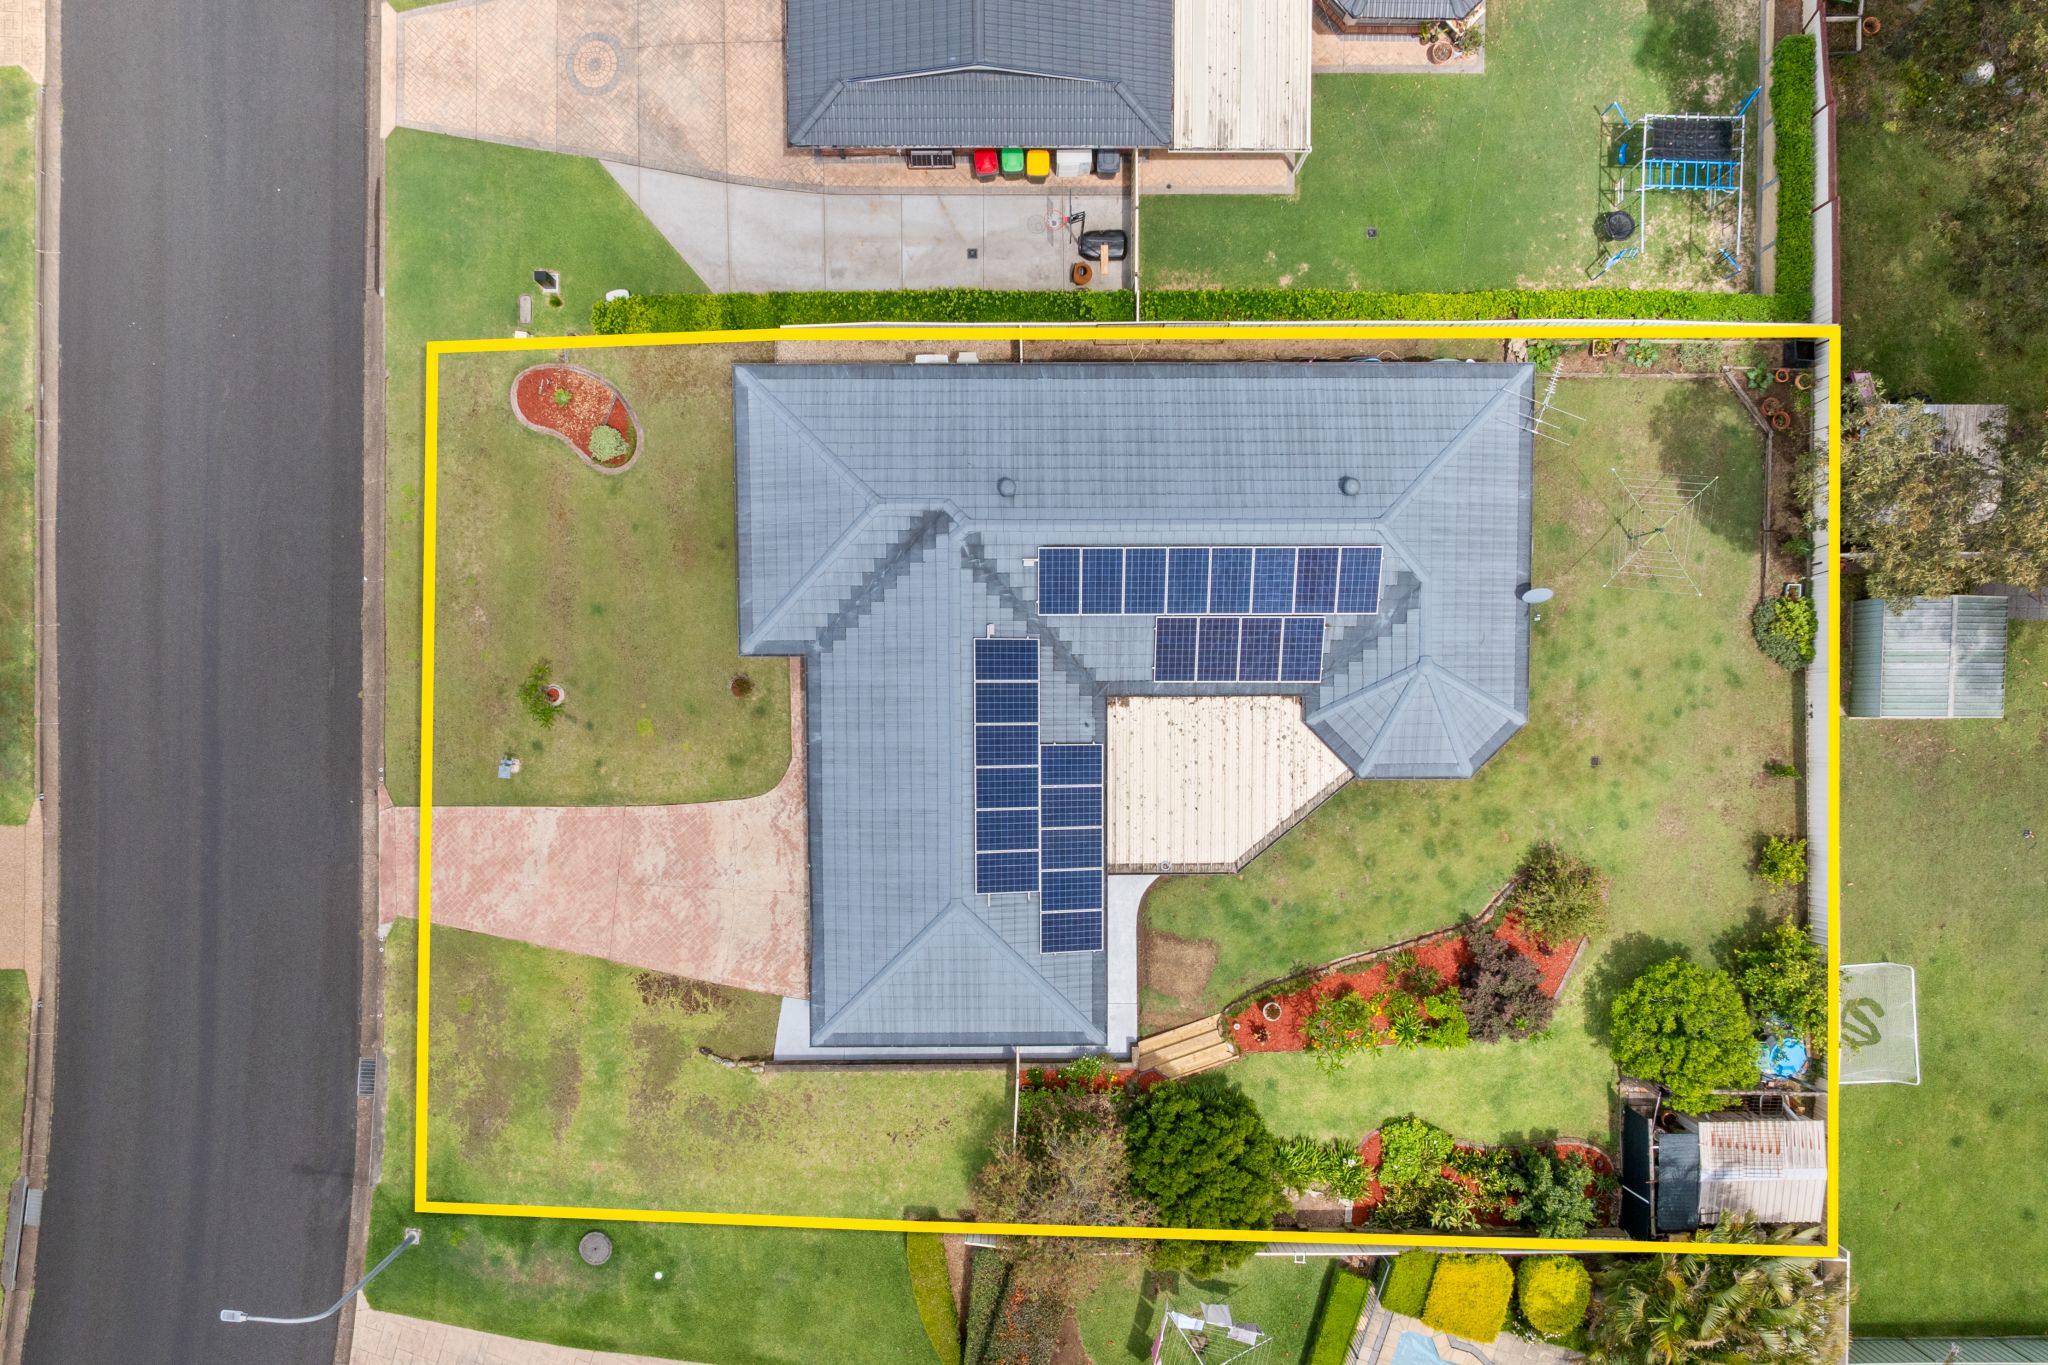
- Room for caravan storage next to driveway
Close to schools, Shopping and Healthcare:
- Ashtonfield Public School - 350 m (1 min)
- Hunter Valley Grammar School - 600 m (1-2 min)
- Maitland Private Hospital - 1.5 km (3 min)
- Stockland Green Hills - 1.8 km (4 min)
- Maitland Hospital, Metford - 3.2 km (6 min)
- East Maitland village, Lawes Street - 3.4 km (5 min)
- Maitland CBD and The Levee - 7.1 km (11 min)
- Newcastle CBD - 27.6 km (29 min)
*Distances follow the road route. Drive times are approximate and exclude live traffic
Whether you're starting out or slowing down, this beautifully cared-for home offers easy single-level living and a lovely garden to enjoy. We'd love to welcome you to the next open home.
For inspection details, contact Sharon Skelton on 0402 433 317.
Disclaimer: We have in preparing this document used our best endeavours to ensure the information contained is true and accurate, but accept no responsibility and disclaim all liability in respect to any errors, omissions, inaccuracies or misstatements contained. Interested parties should make their own enquiries to verify the information contained in this document.
747m² / 0.18 acres
2 garage spaces
3
2
Next Steps:
Talk to a mortgage brokerAgents
- Loading...
Loan Market
Loan Market mortgage brokers aren’t owned by a bank, they work for you. With access to over 60 lenders they’ll work with you to find a competitive loan to suit your needs.