Inspection details
- Saturday14November
- Photos
- Floorplan
- Description
- Ask a question
- Location
- Next Steps
House for Sale in Ashtonfield
Generous Space, Established Surrounds and Everyday Convenience
- 3 Beds
- 2 Baths
- 1 Car
Next Steps:
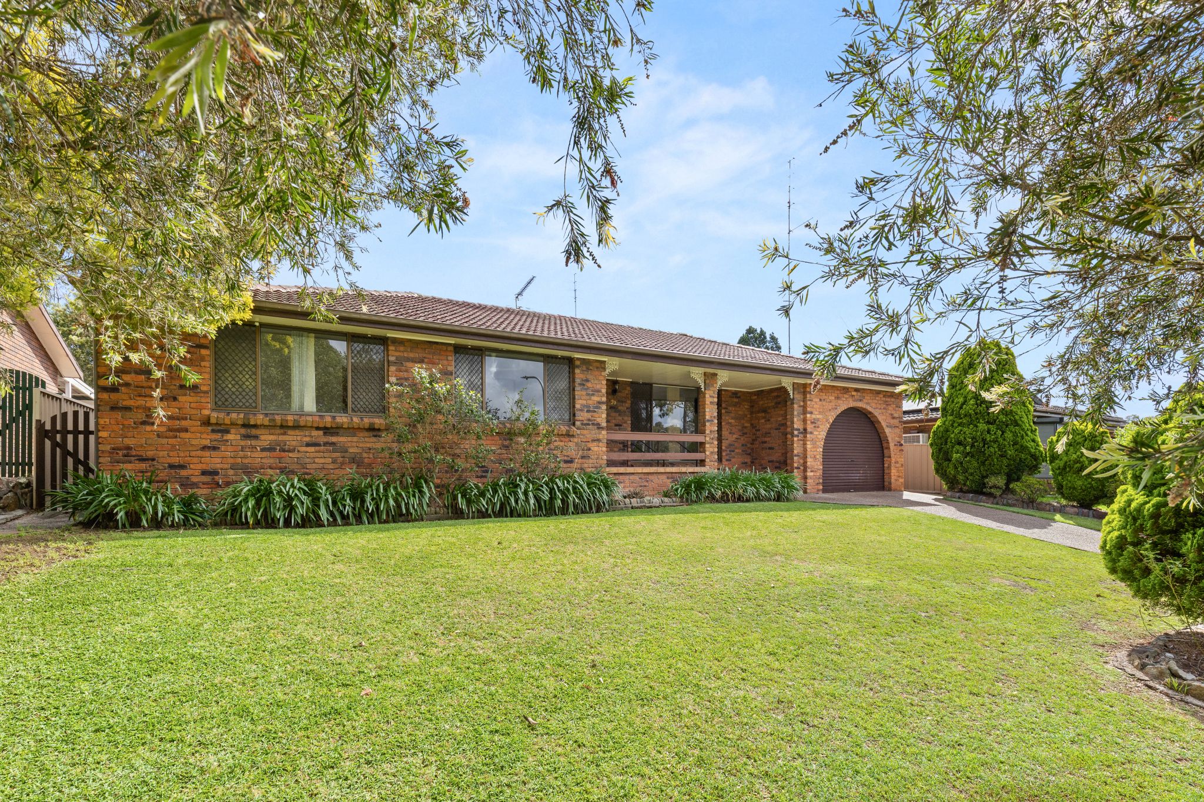
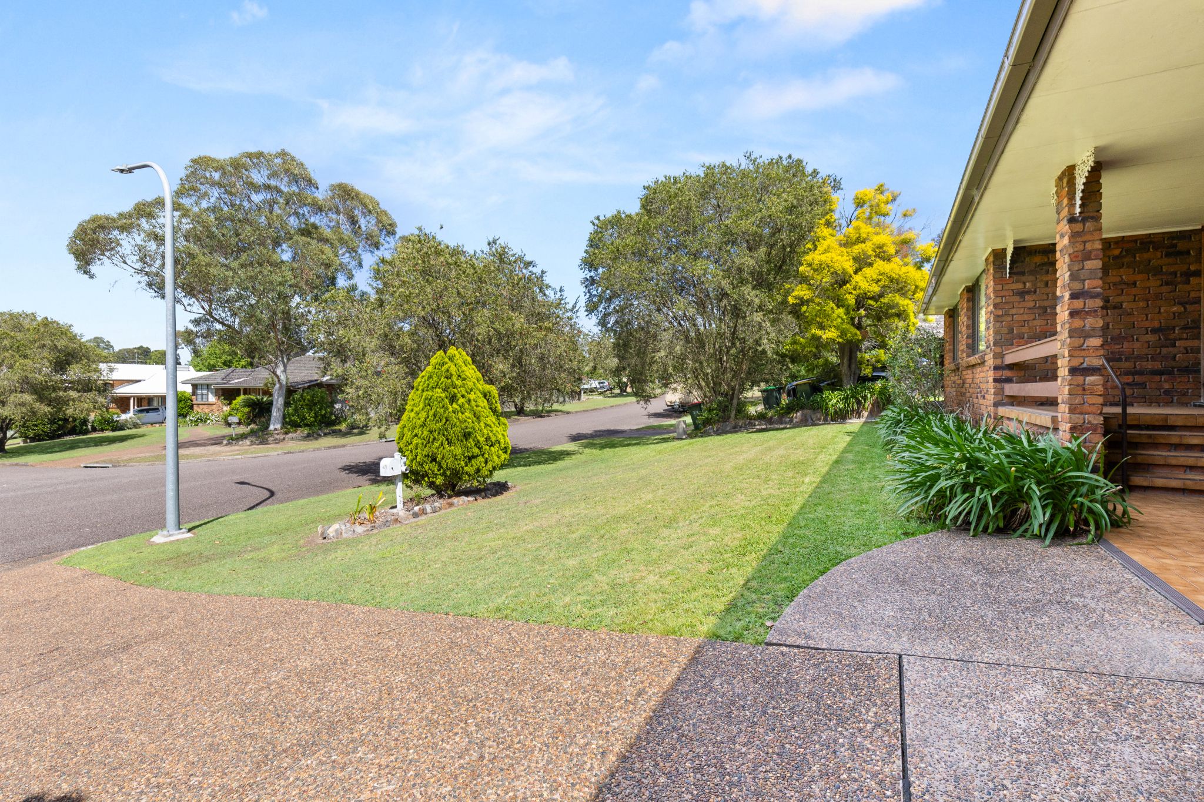
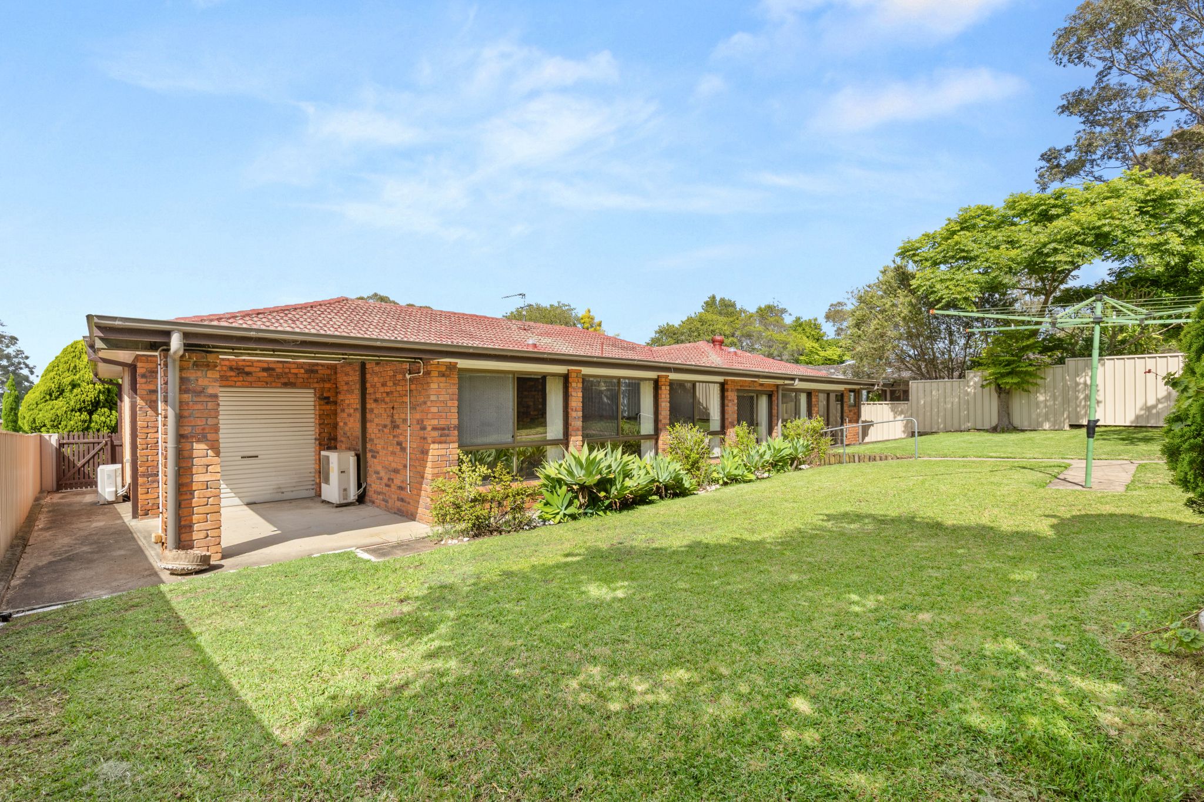
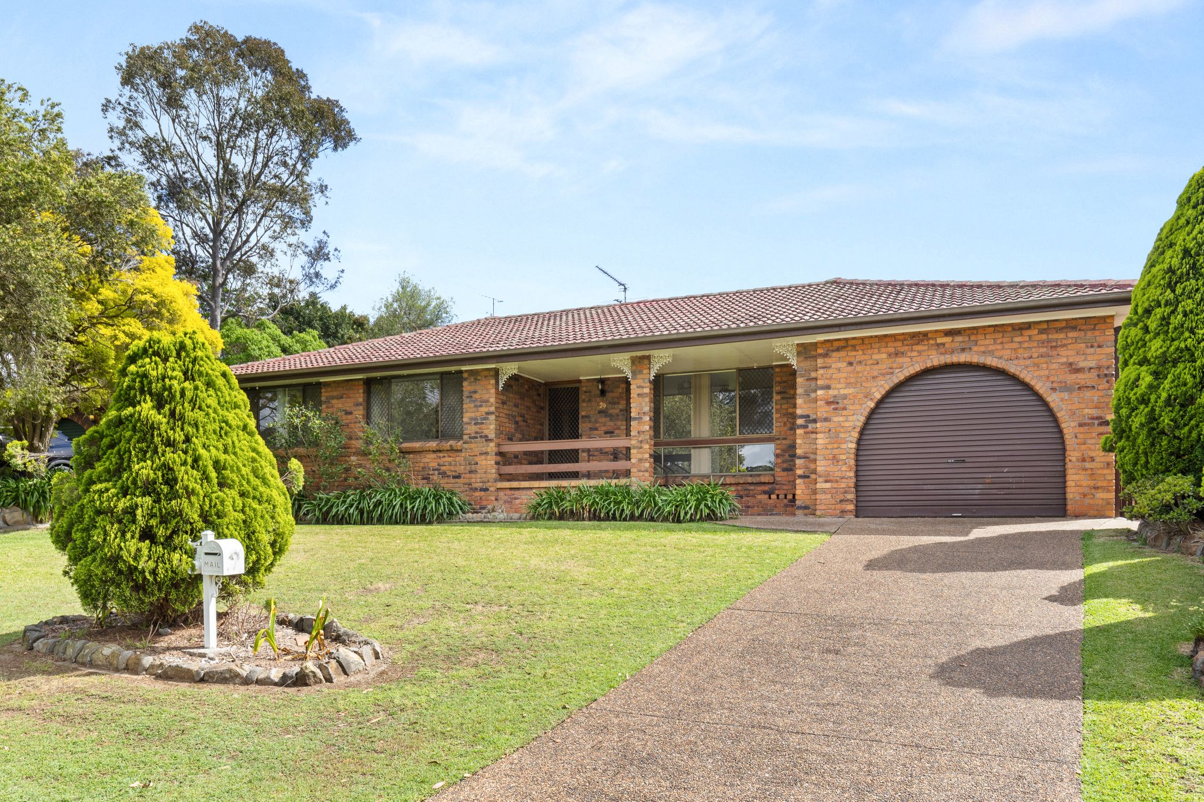
Talk to a mortgage brokerGenerous proportions and established gardens set the scene for relaxed living in this neatly presented brick and tile, three-bedroom Ashtonfield home.
Offering room to spread out, space to entertain and the opportunity to make it your own, its appeal extends from the spacious living areas and expansive sunroom to a convenient location close to schools, shopping and healthcare.
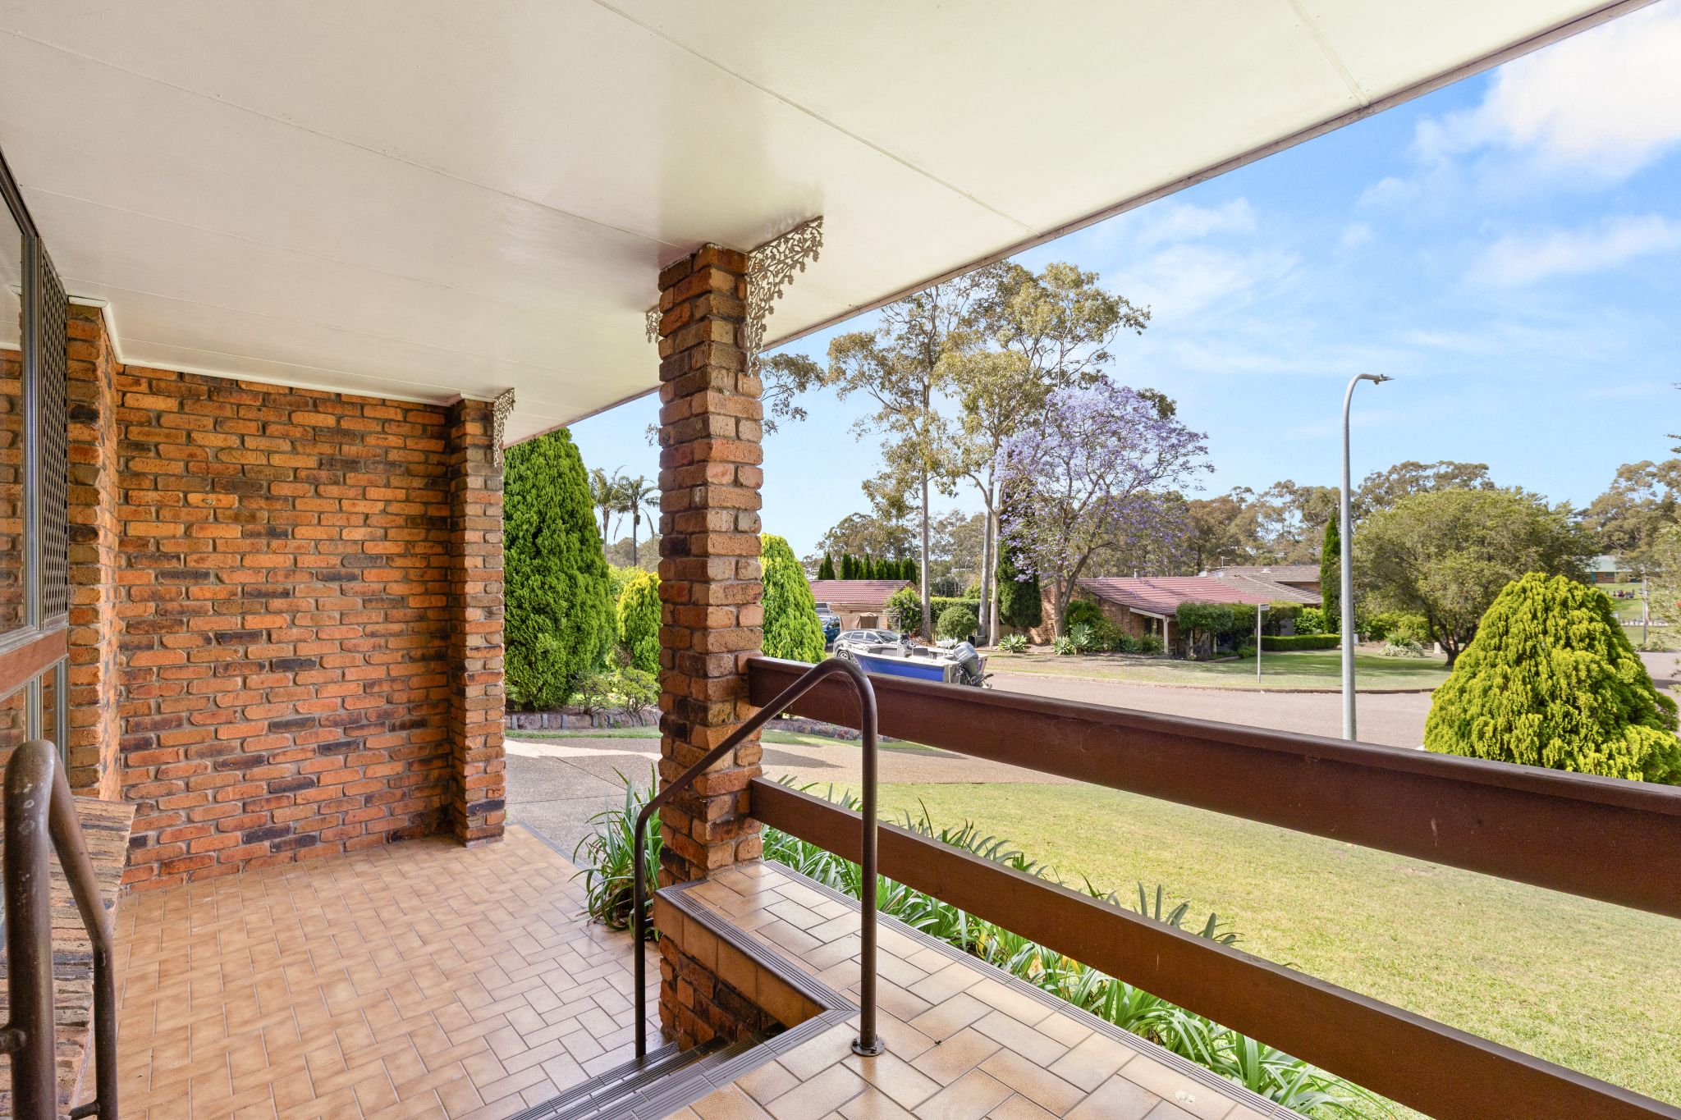
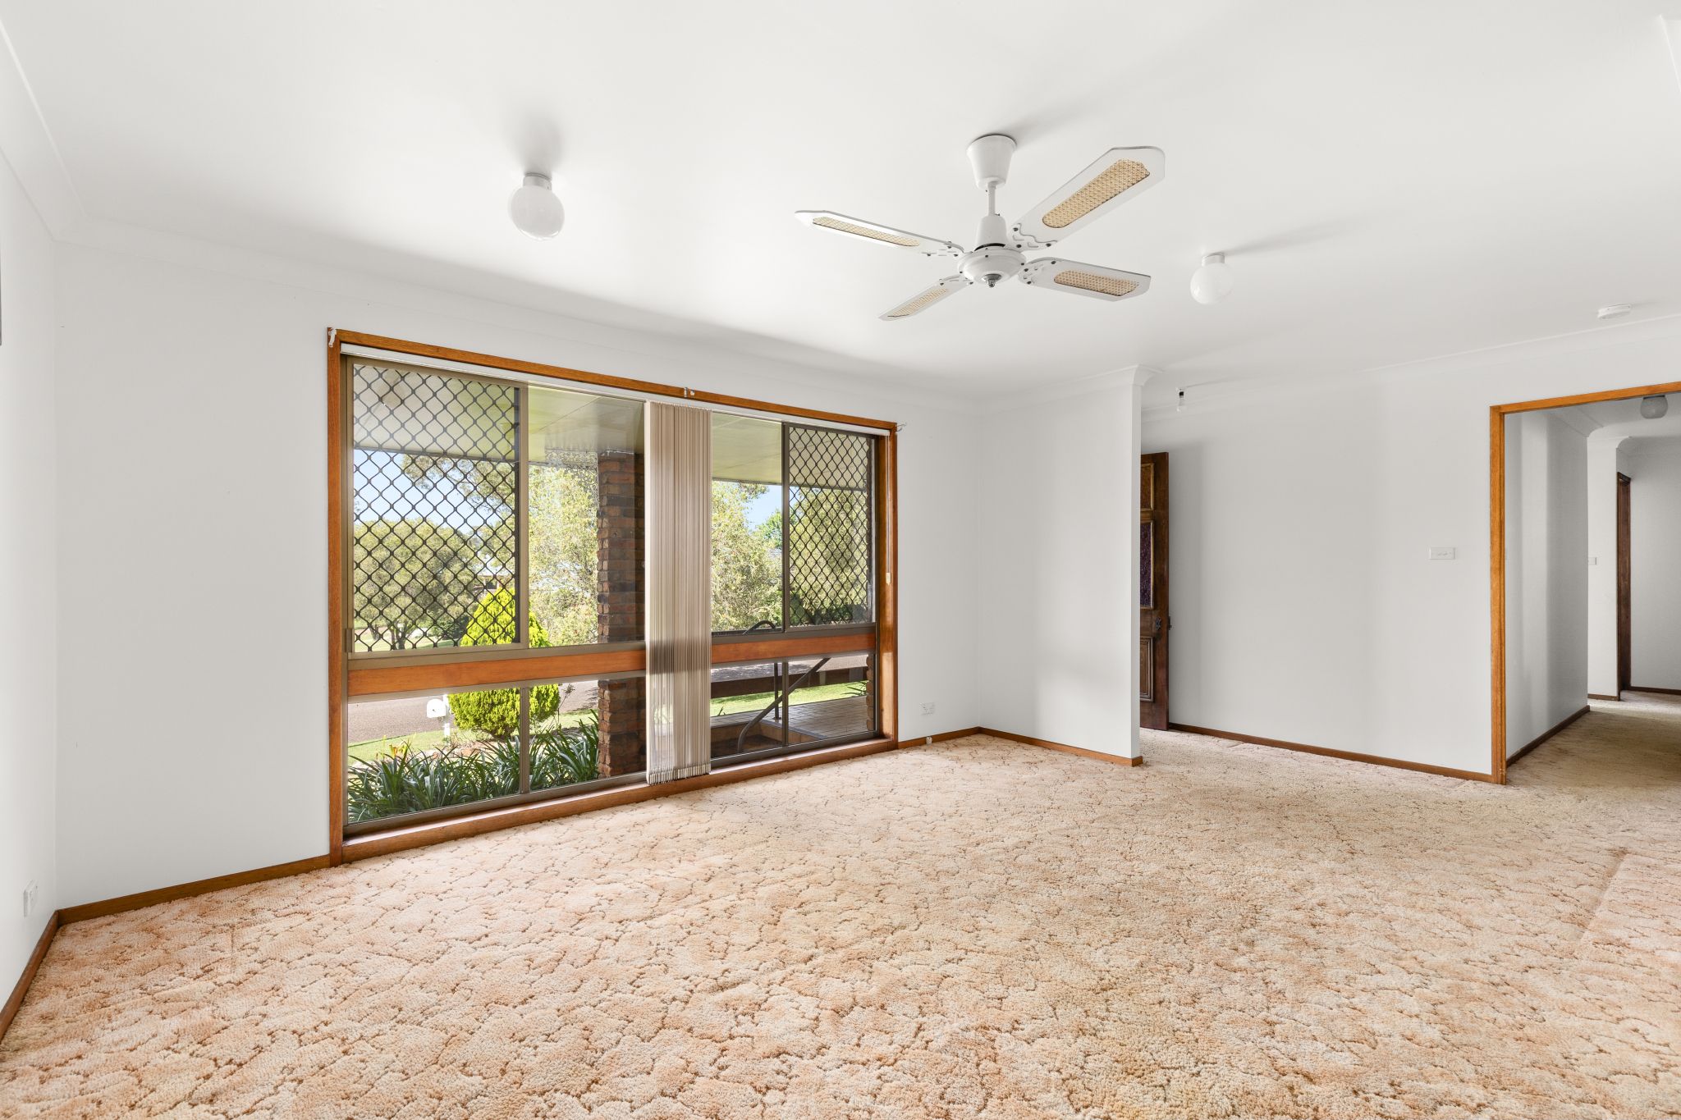
A welcoming front porch introduces a home with a practical layout and room to enjoy time together or find a quiet retreat.
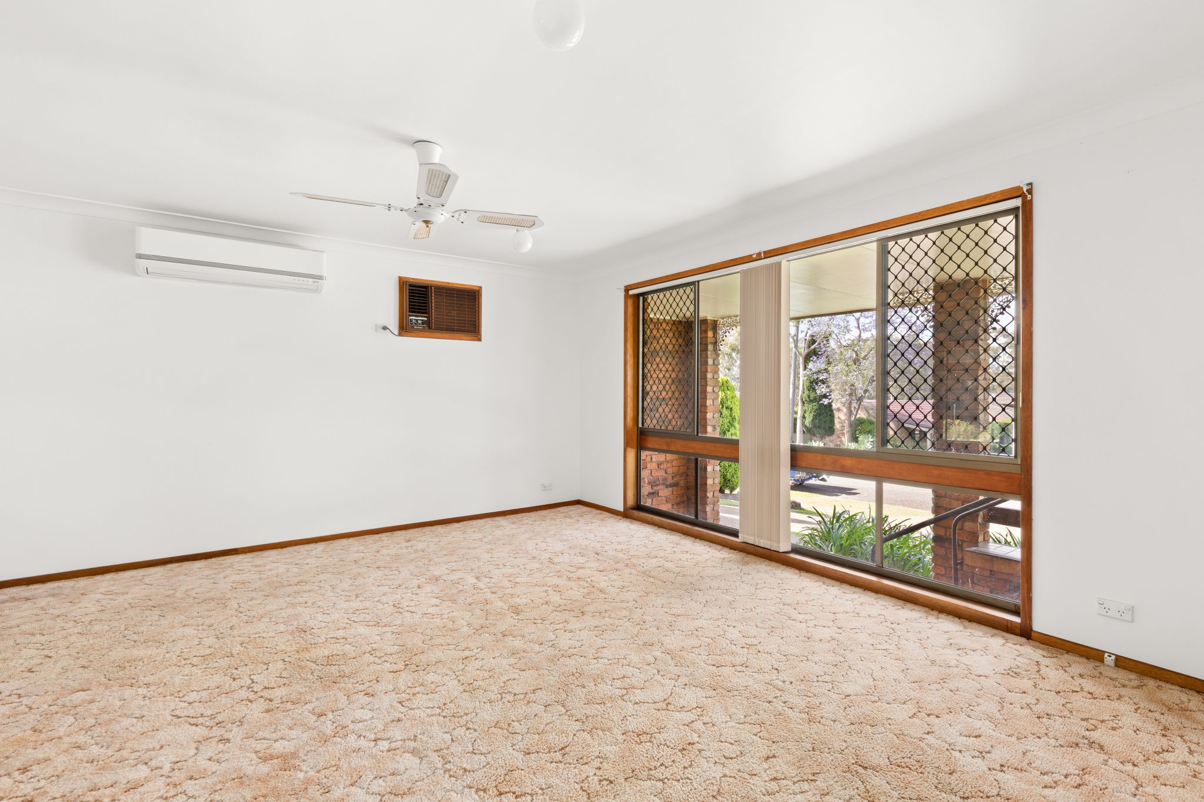
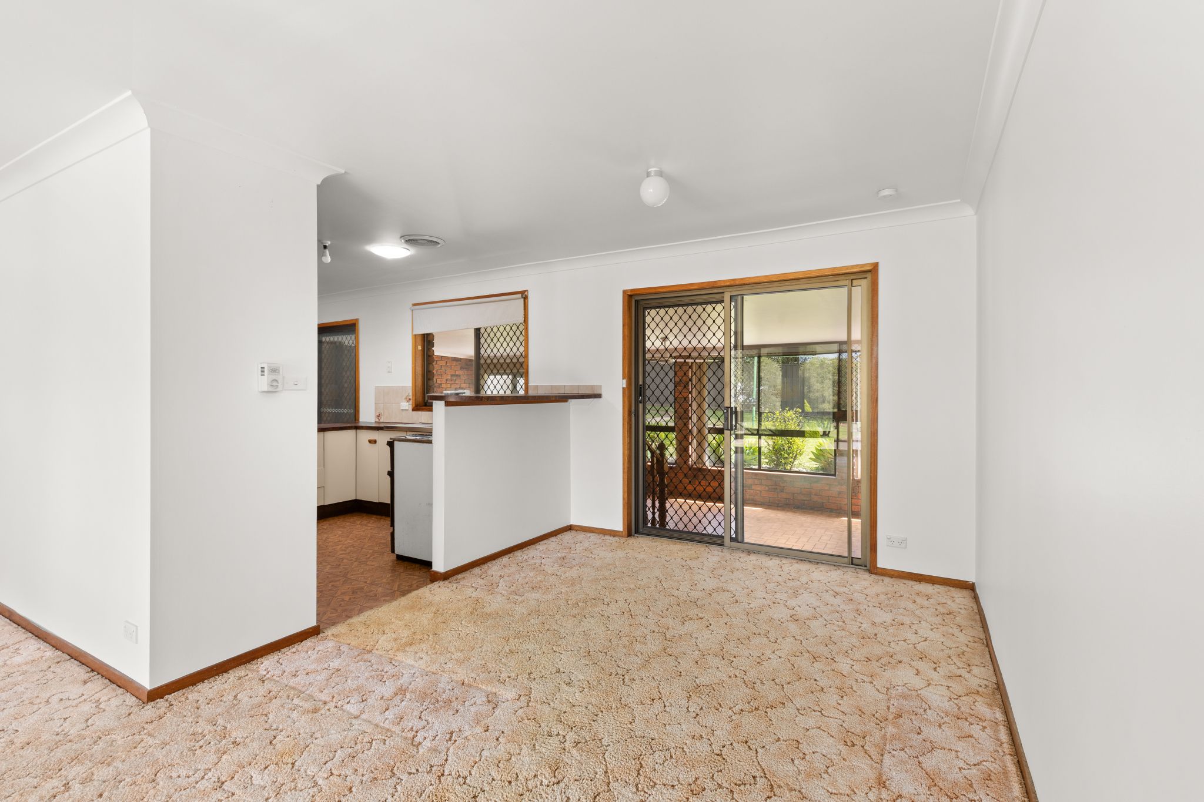
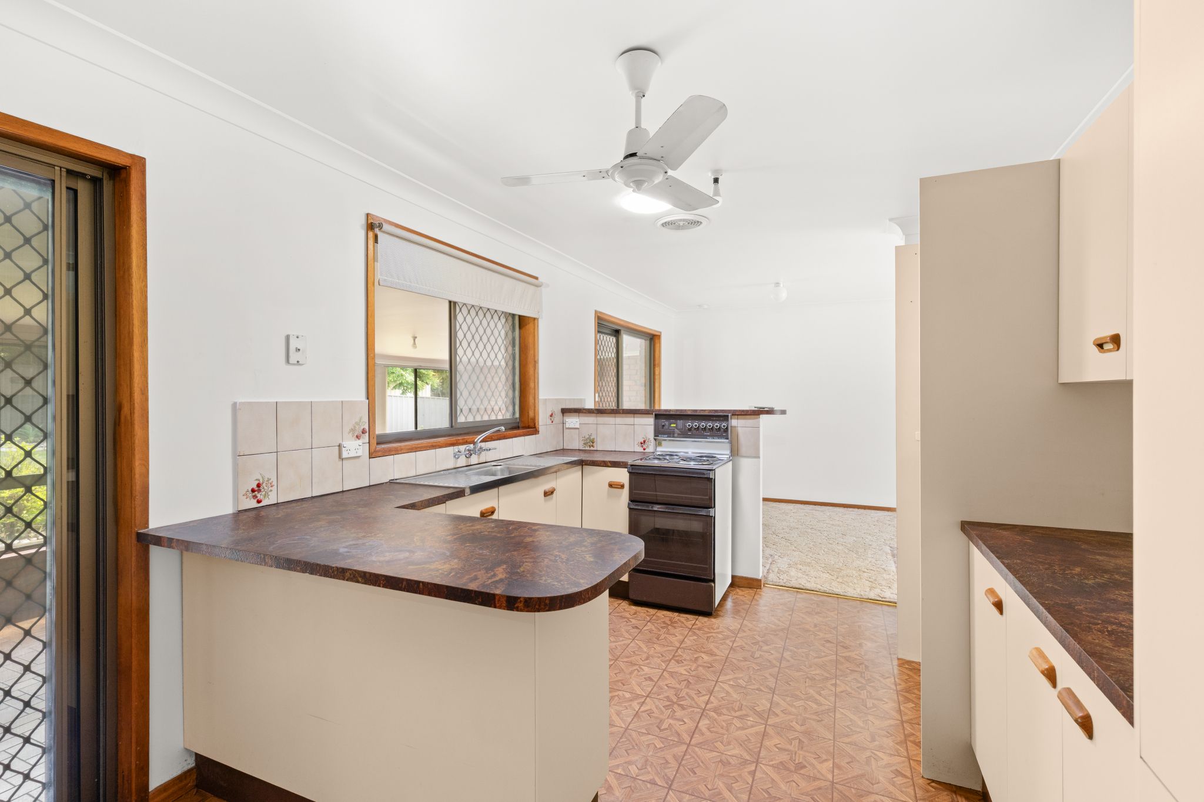
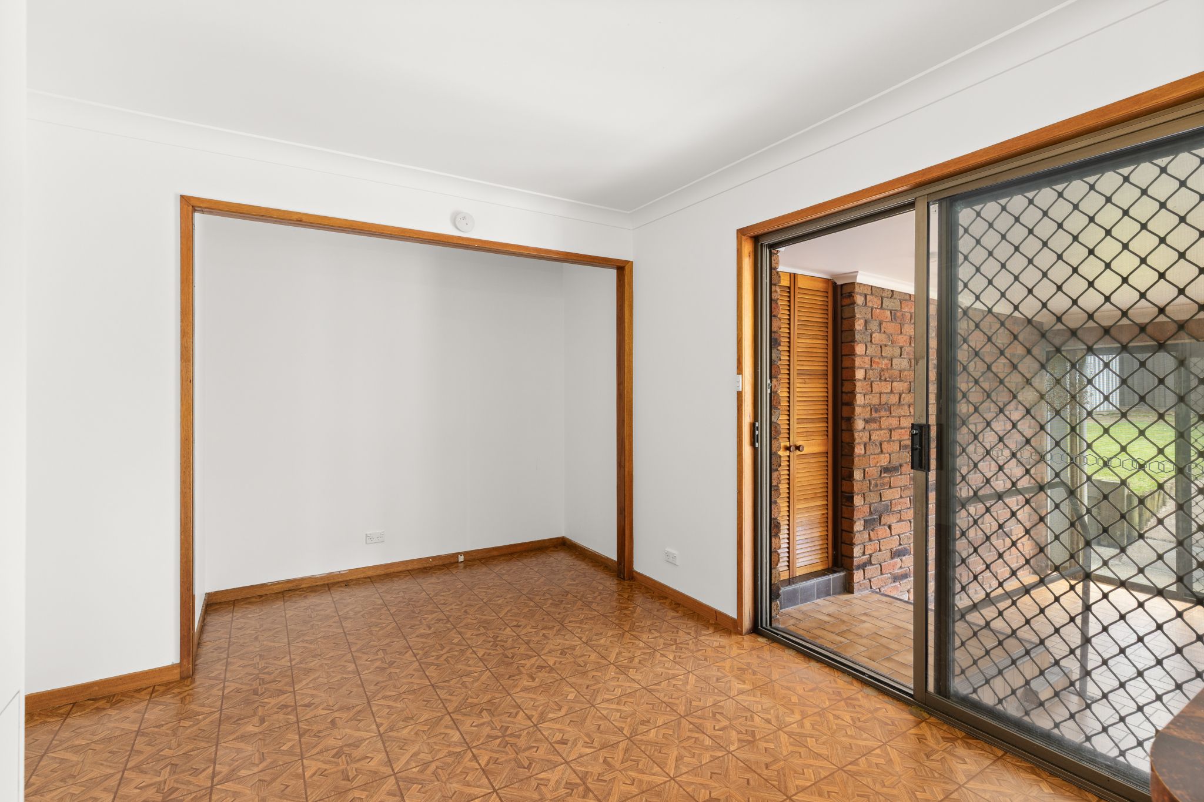
The spacious front lounge connects with a dedicated dining area, while a separate meals space beside the kitchen provides flexibility for everyday family living. Neat and functional, the kitchen features ample cabinetry, a freestanding cooker and a breakfast bench. Its central position serves both dining spaces, making it easy to imagine relaxed family meals, visiting grandchildren or friends gathering for lunch.
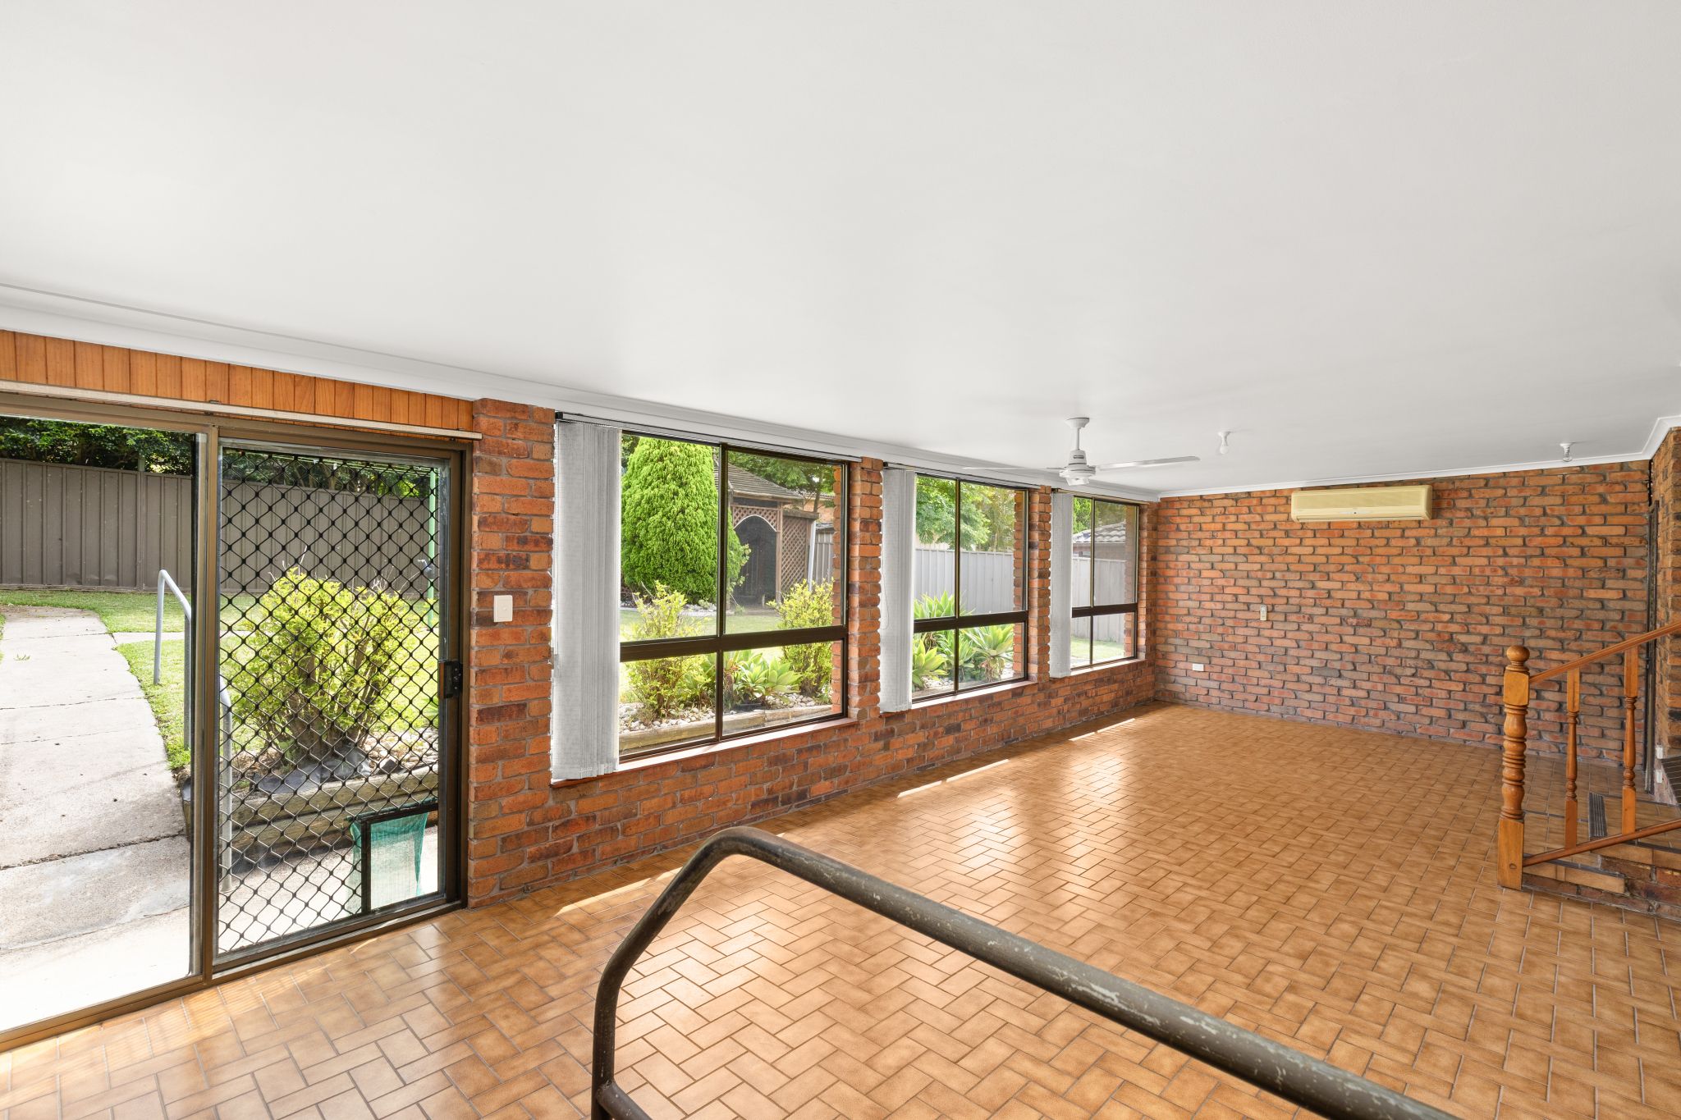
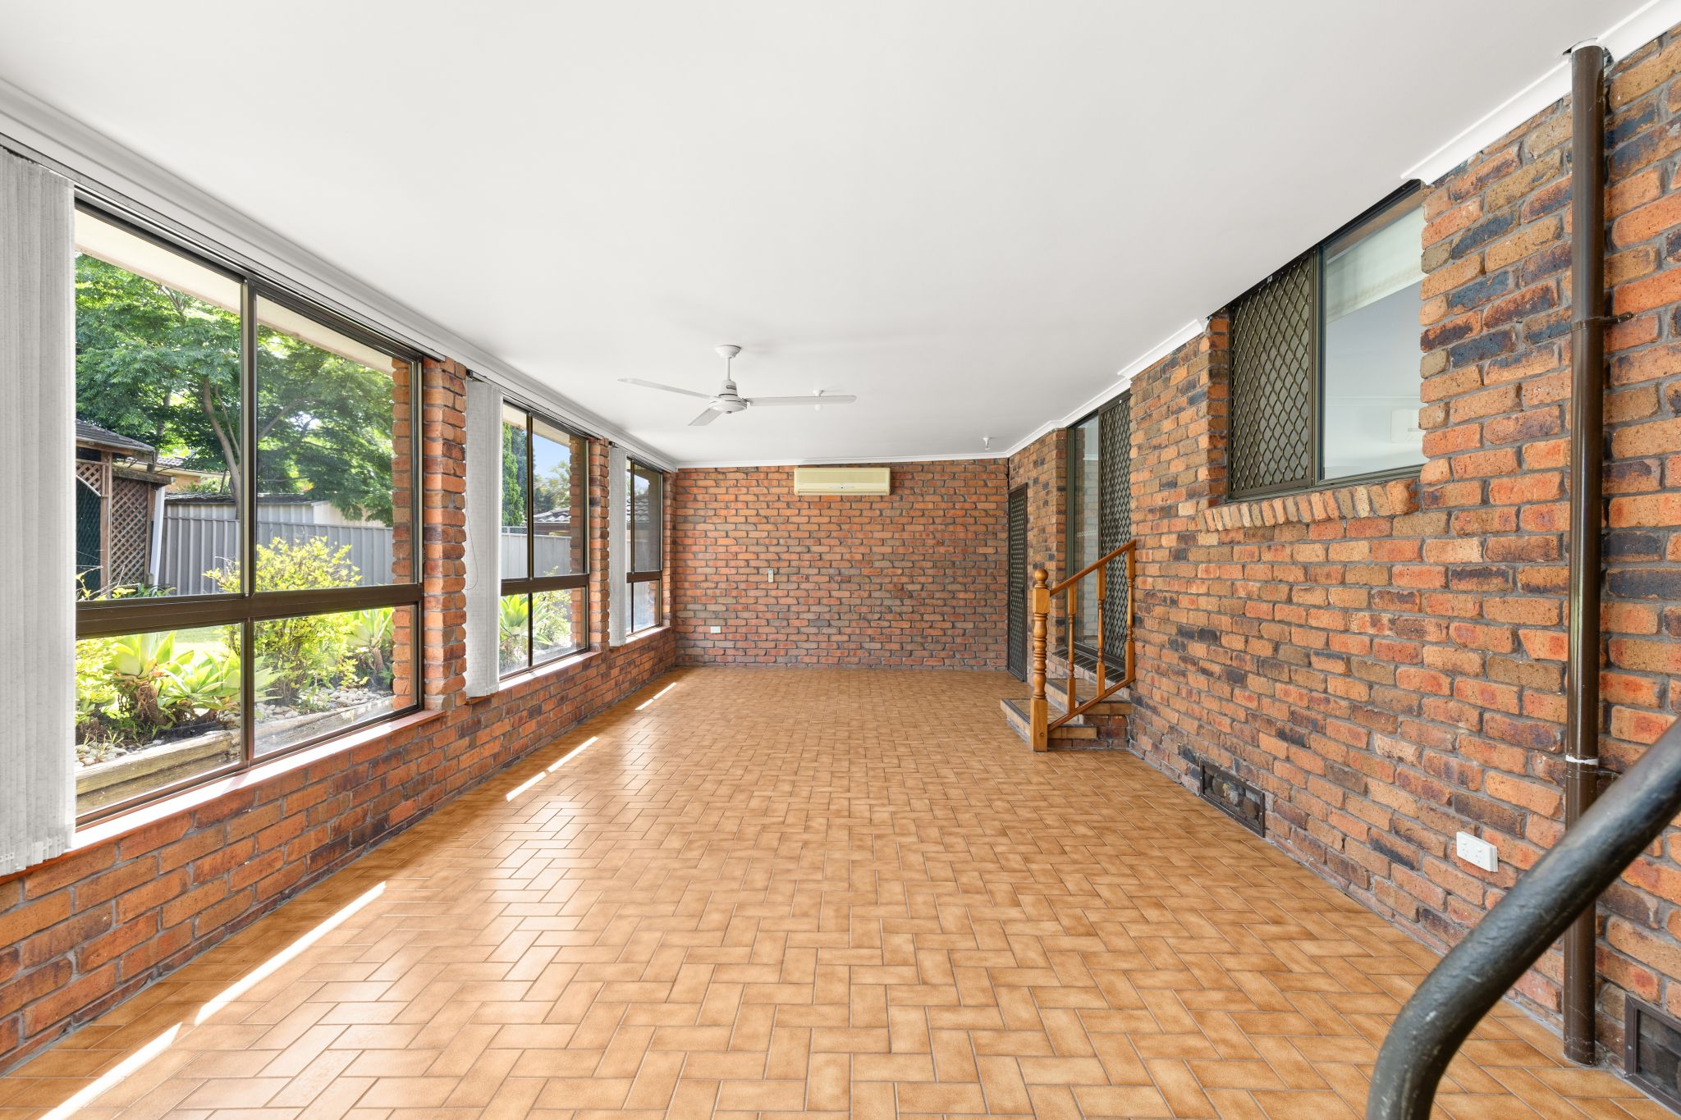
The standout is the impressive *9.5m x 4m* sunroom/family room stretching across the rear of the home. Framed by large windows overlooking the garden, this substantial space features exposed brickwork, tiled flooring, ceiling fans and air conditioning. Whether used for entertaining, a second lounge, a games room or hobbies, it adds valuable space to adapt to your lifestyle.
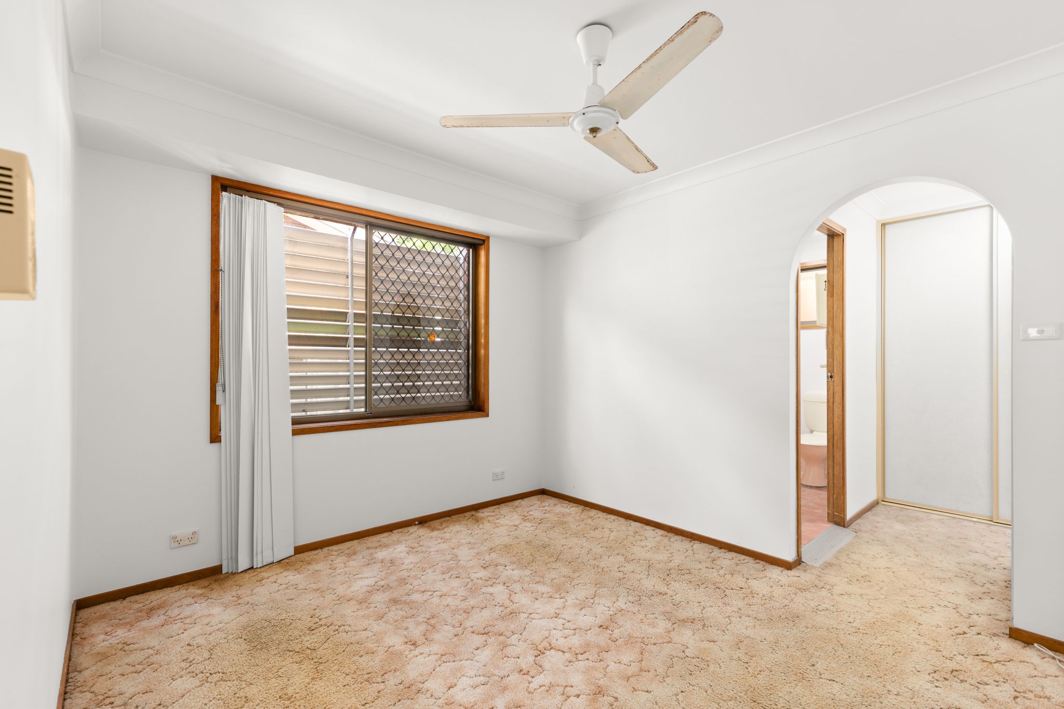
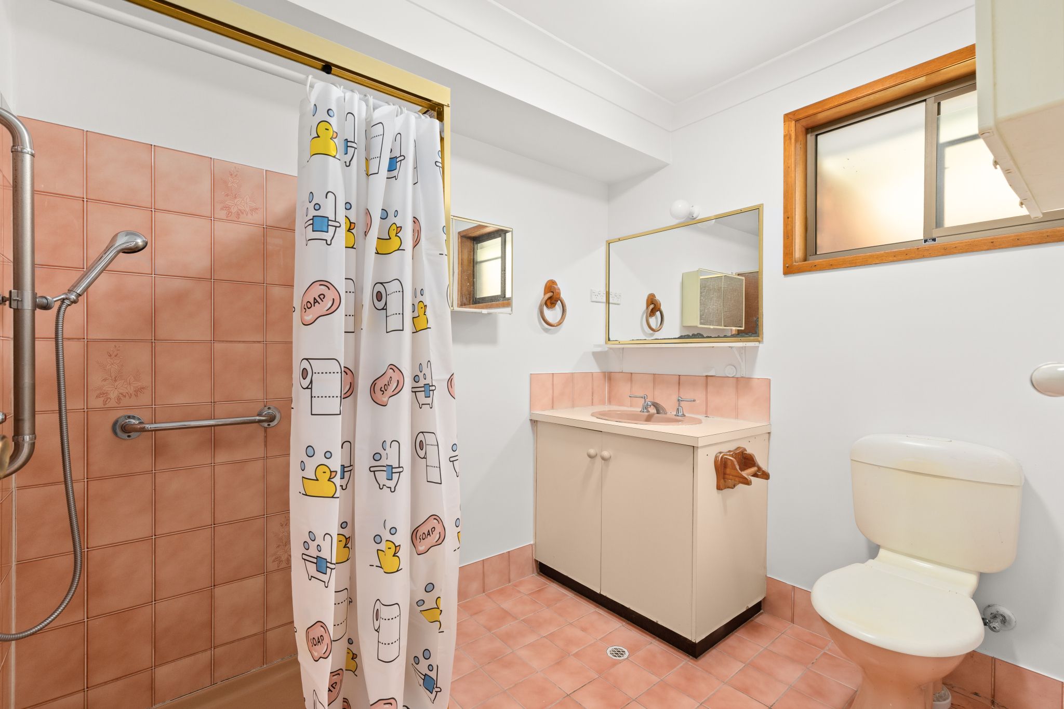
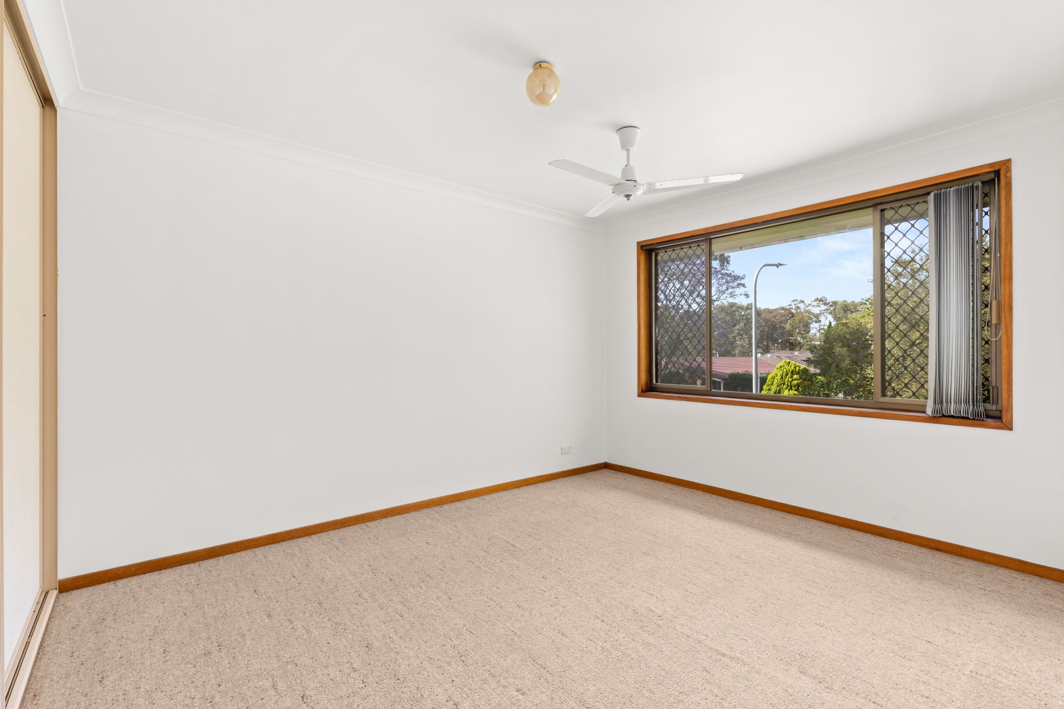
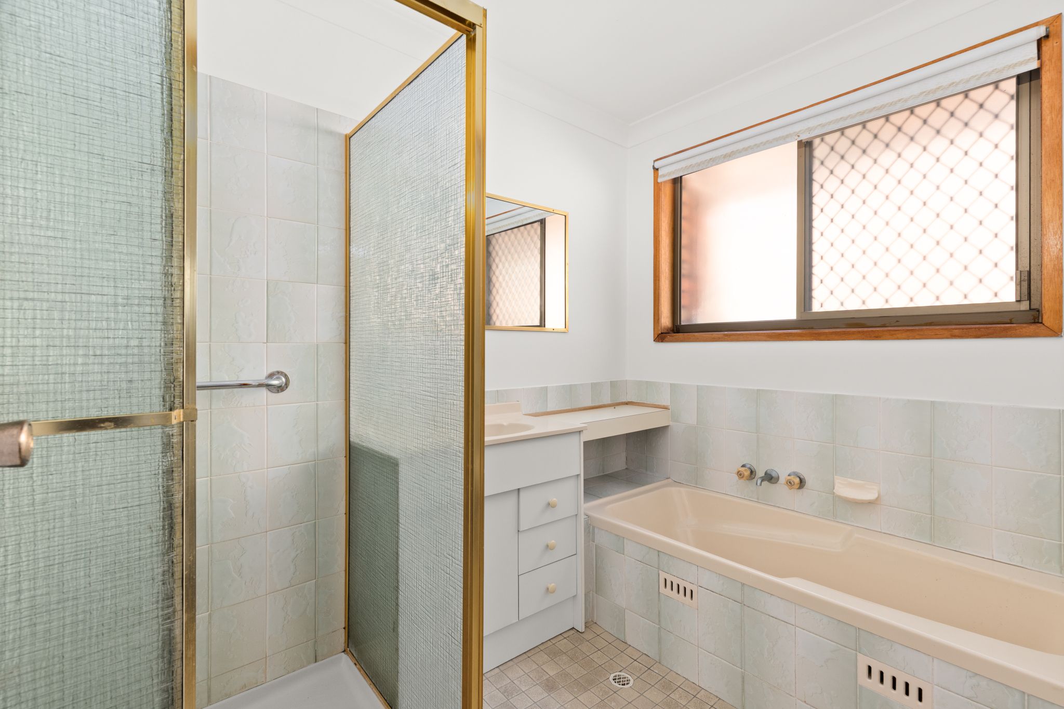
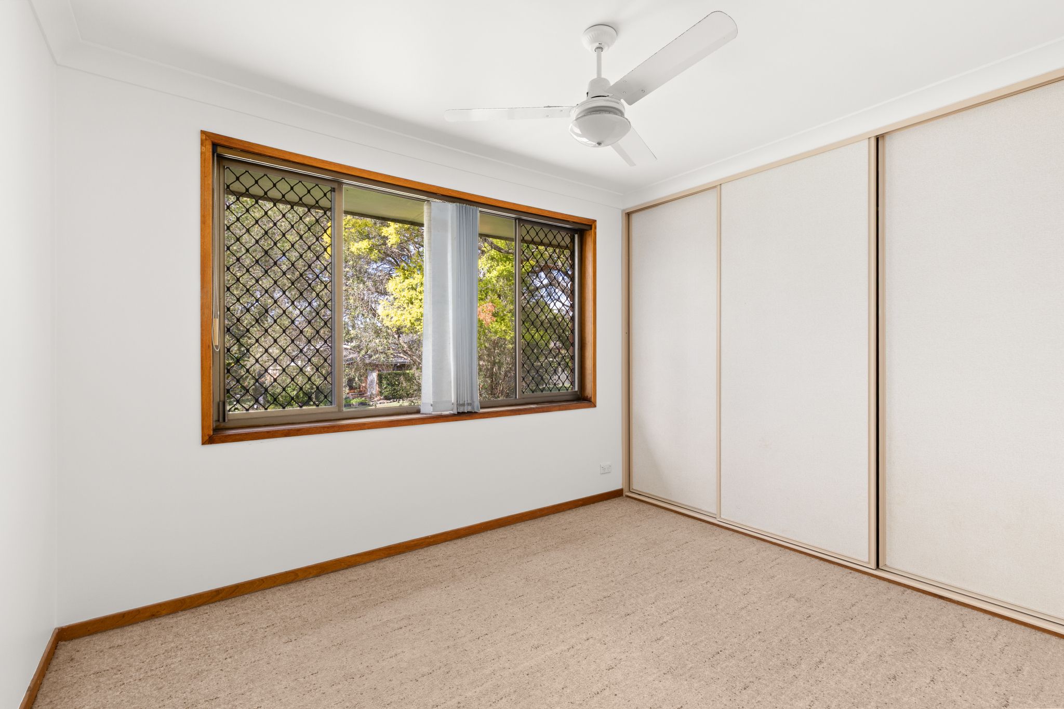
Three bedrooms provide comfortable accommodation, with built-in robes to the two front bedrooms. Positioned separately towards the rear, the main bedroom enjoys its own ensuite and extensive walk-in and built-in robe storage. The original main bathroom includes a bath and separate shower, with a separate toilet adding everyday convenience. A further toilet is located off the laundry.
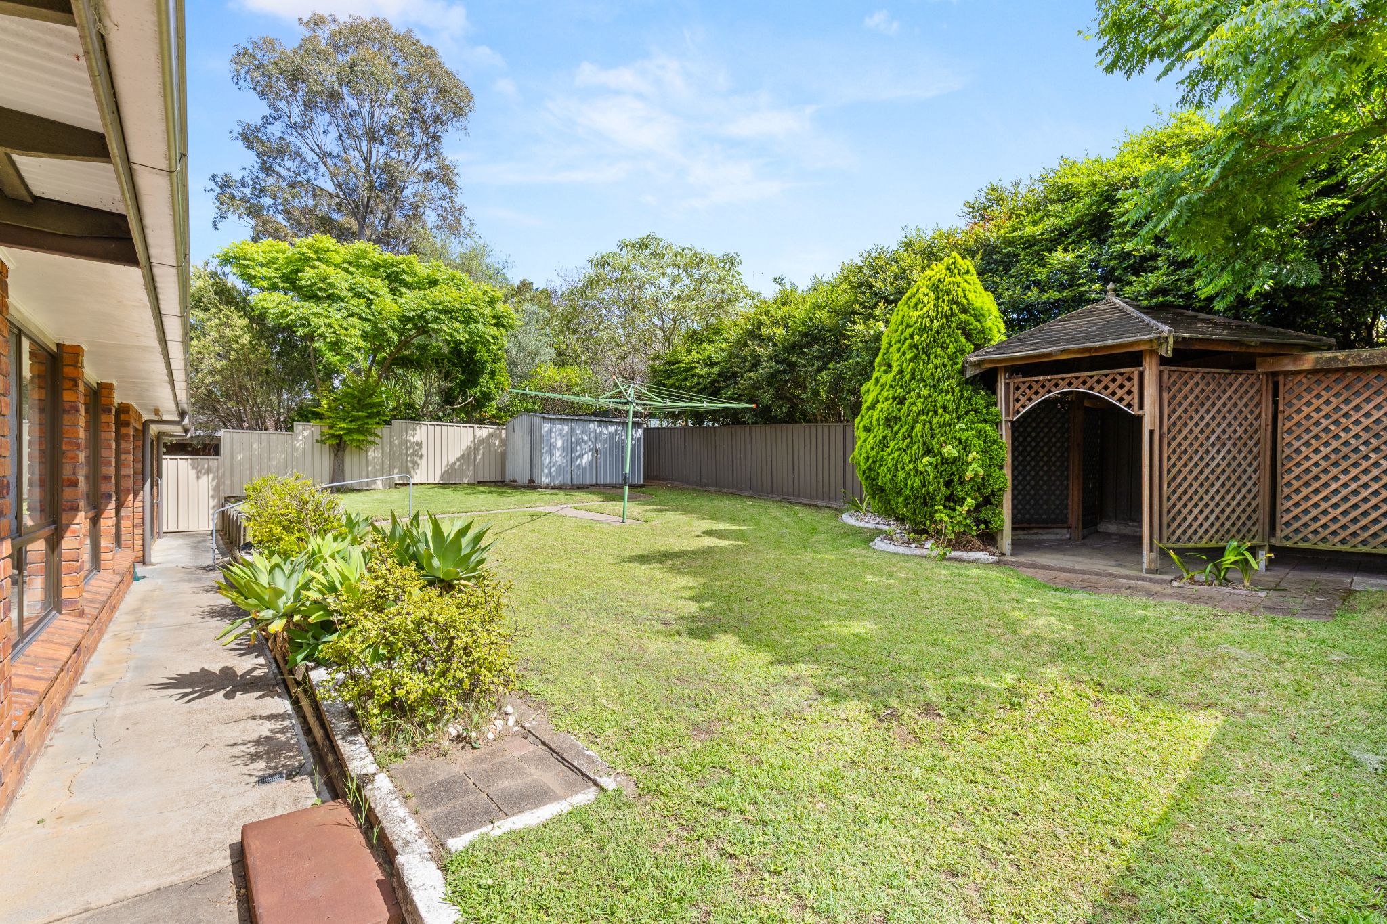
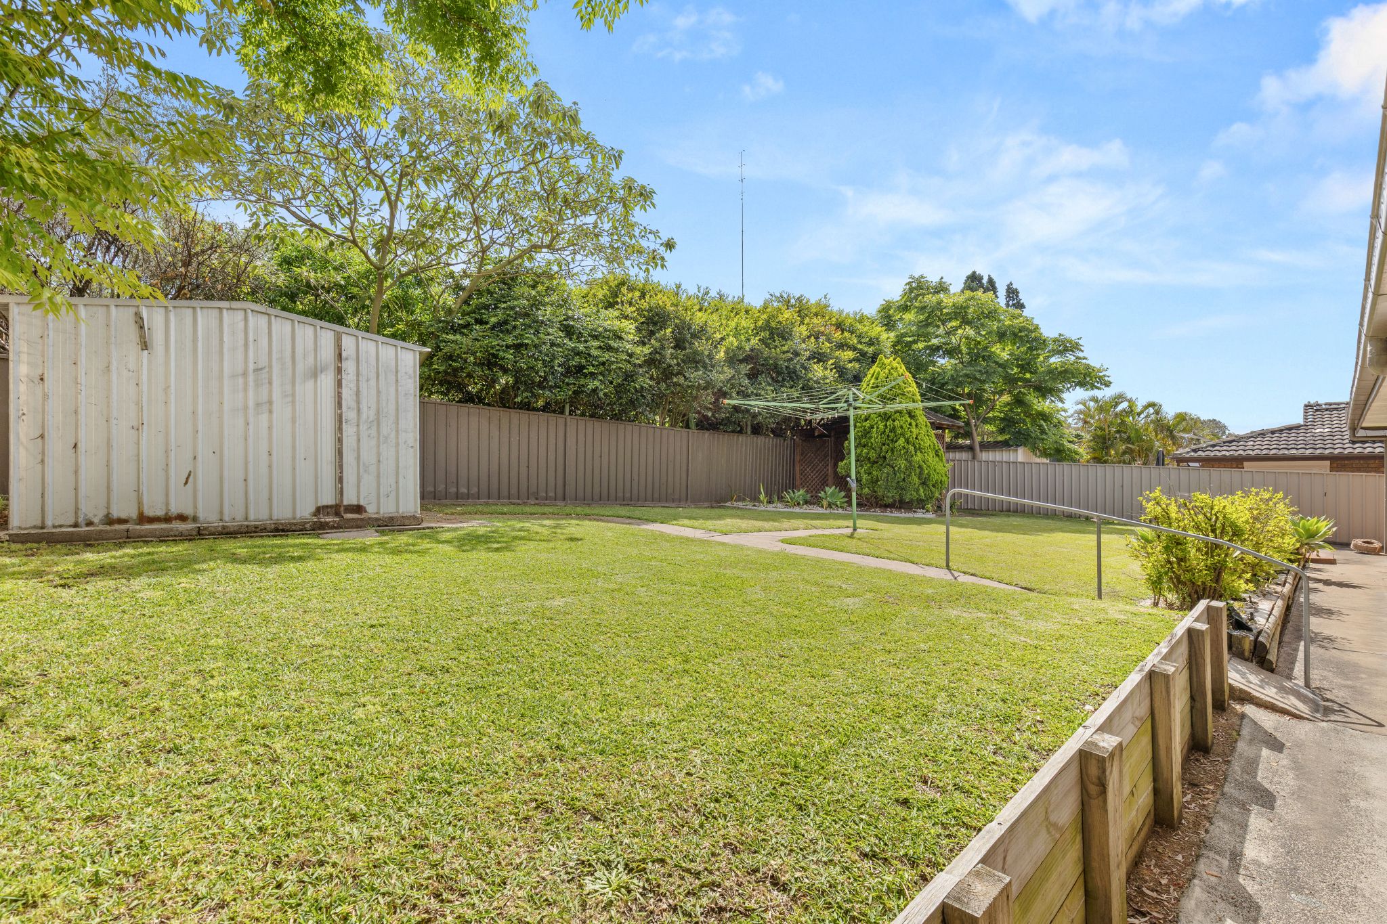
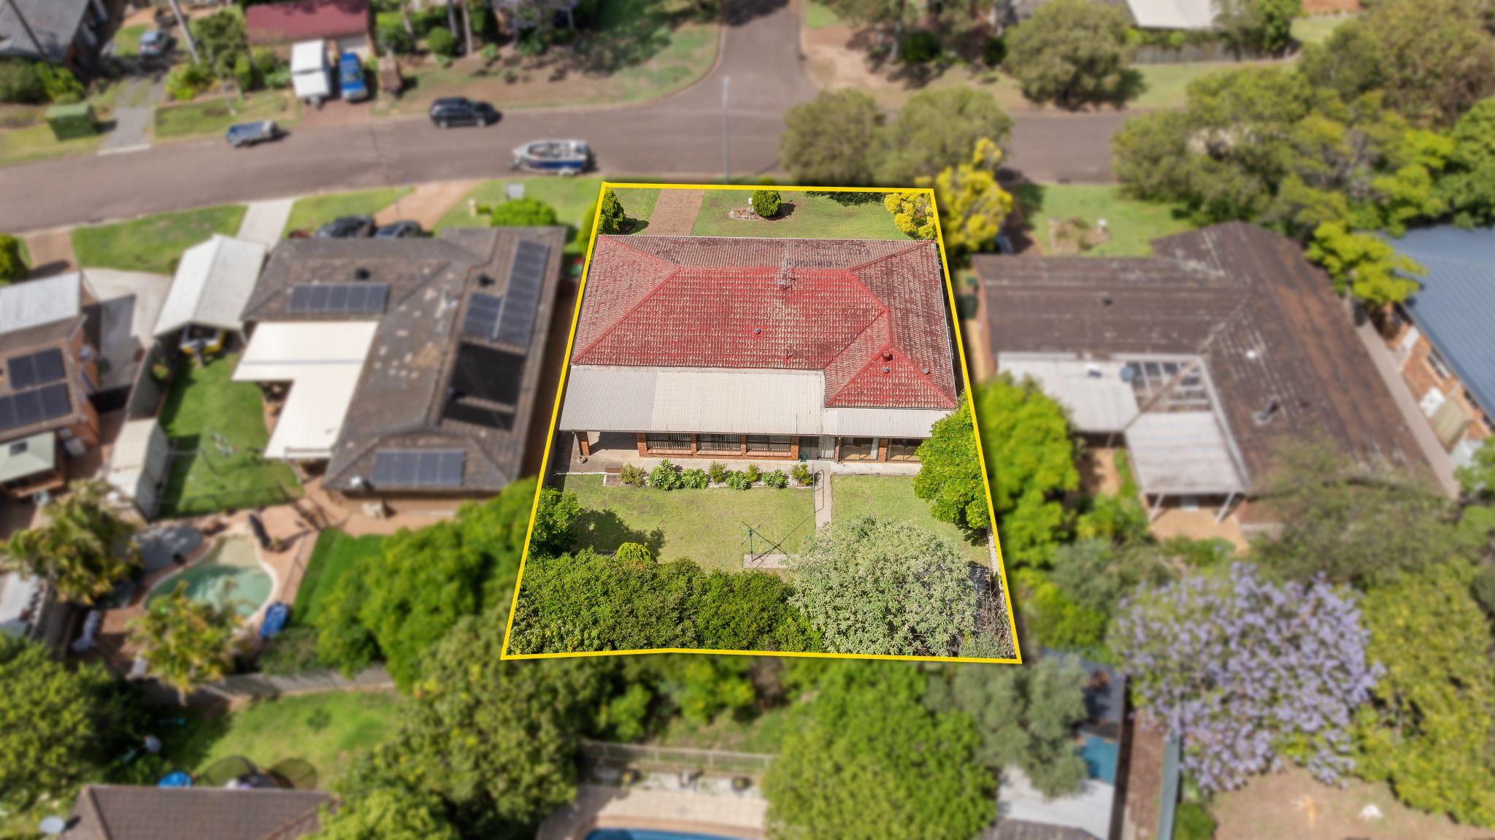
Outside, a neat lawn, established garden beds and leafy boundary planting create an inviting backyard, complemented by a garden gazebo and covered patio. There is space to potter, unwind or enjoy an afternoon outdoors, with direct garden access from the sunroom. An oversized attached garage, approximately *4.1m x 8.7m*, provides generous room for parking, storage or a workshop area, with roller doors at the front and rear.
Comfortable in its current presentation, with original finishes offering scope for a thoughtful refresh, this is a home you can enjoy while making it your own over time.
At a glance
- Three bedrooms, two bathrooms and three toilets
- Main bedroom with ensuite and extensive robe storage
- Built-in robes to both additional bedrooms
- Spacious lounge, dedicated dining and separate meals area
- Neat kitchen with breakfast bench and ample cabinetry
- Expansive 9.5m x 4m sunroom with air conditioning and ceiling fans
- Main bathroom with separate bath, shower and toilet
- Laundry with additional toilet
- Oversized attached garage with front and rear roller doors
- Covered patio, garden gazebo and established backyard
A location that makes everyday life easy
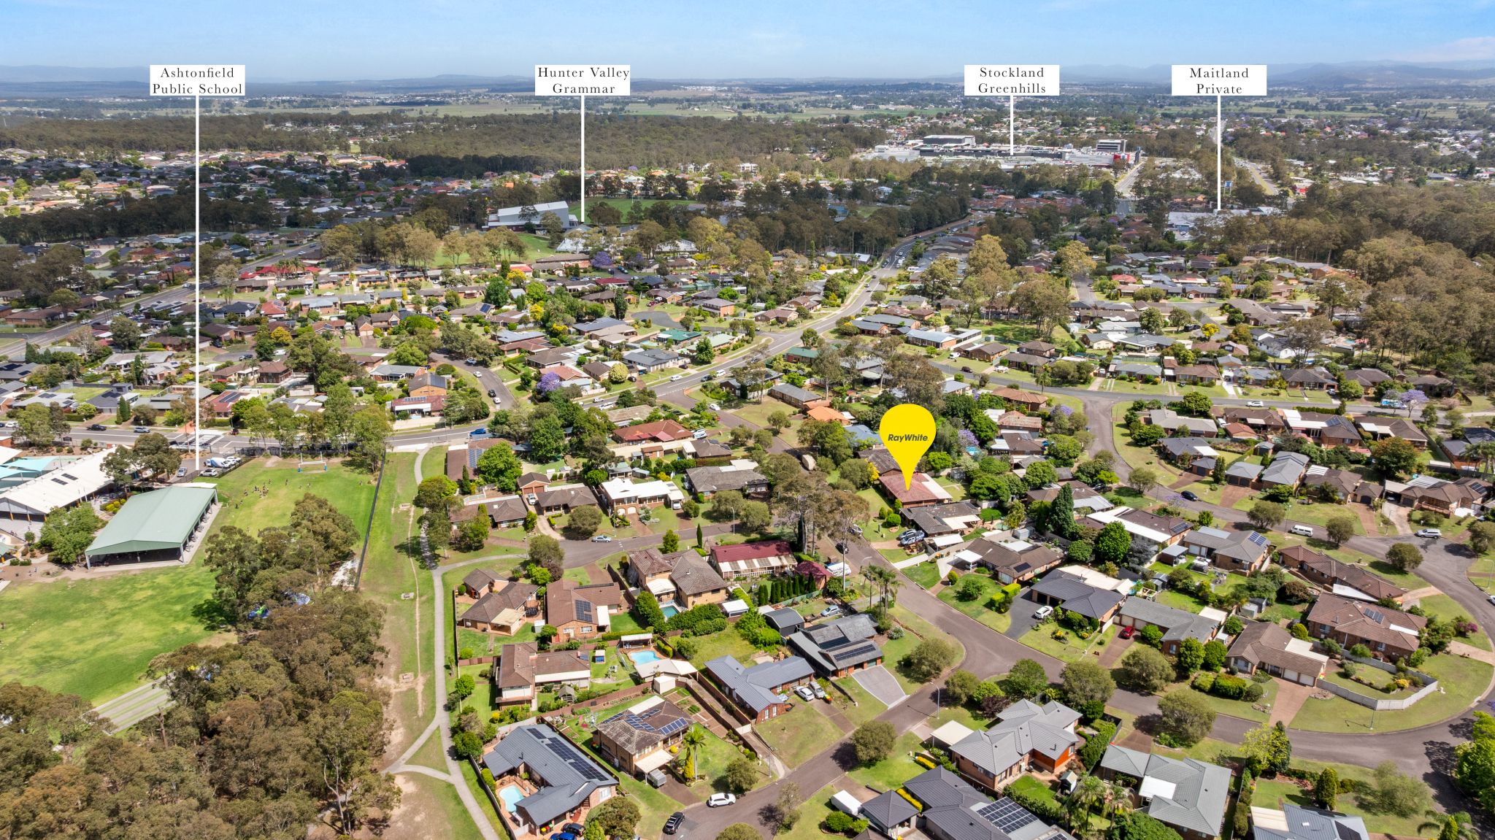
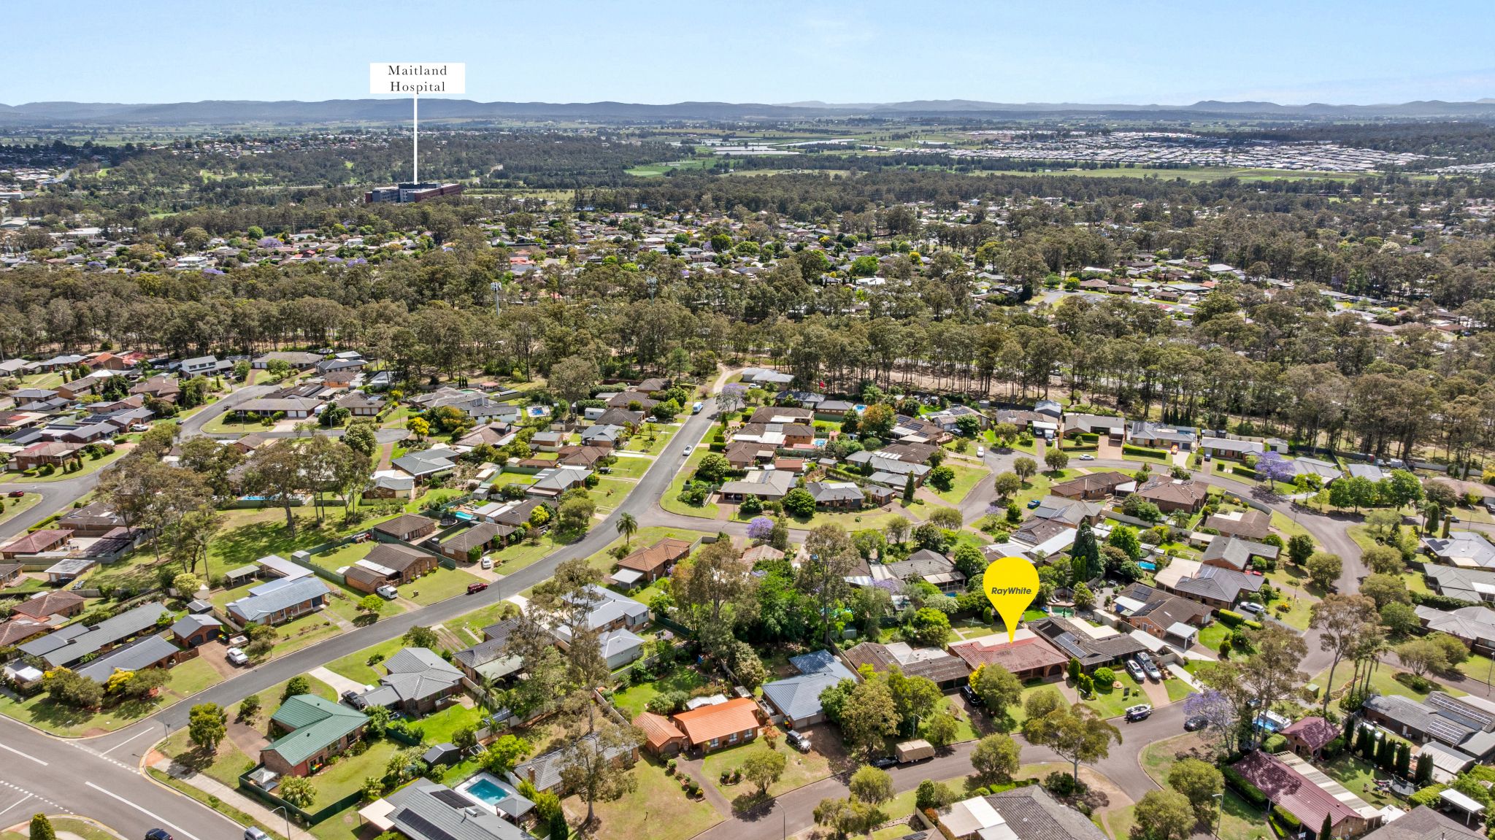
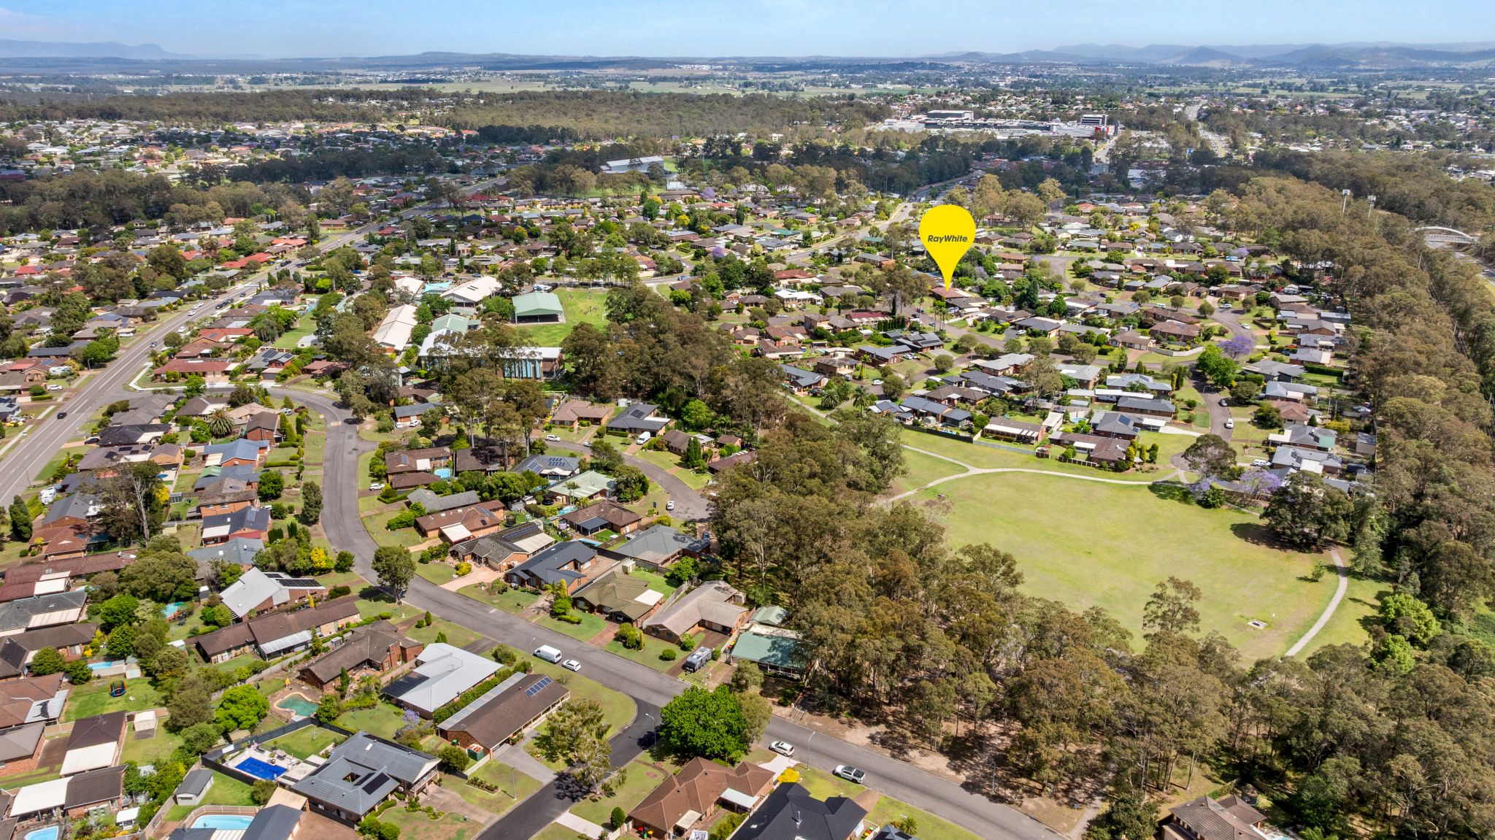
Schools, shopping, healthcare and recreation are all close by, with Stockland Green Hills offering supermarkets, major retailers, cafes, restaurants and Hoyts cinemas.
Nearby parks and sporting facilities add to the family appeal, while rail services and access to the New England Highway connect you with the wider Hunter.
Indicative distances and travel times
- Ashtonfield Public School: approximately 500-700m
- Hunter Valley Grammar School: approximately 1km
- Maitland Private Hospital: approximately 1-1.5km
- Stockland Green Hills: approximately 1.5-2km
- Maitland Hospital, Metford: approximately 2.5-3km
- Metford railway station: approximately 3-3.5km
- Maitland CBD and The Levee: approximately 10-15 minutes' drive
- Newcastle CBD and beaches: approximately 35-40 minutes' drive
- Hunter Valley vineyards: approximately 30-40 minutes' drive
Discover the space, appreciate the setting and imagine the possibilities. Contact Sharon Skelton on 0402 433 317 for further information or to arrange your inspection.
*Room dimensions are approximate, as shown on the floor plan. Distances and travel times are indicative and vary with route and traffic conditions.*
Disclaimer: While every effort has been made to ensure the information contained in this document is true and accurate, no responsibility is accepted for any errors, omissions, inaccuracies or misstatements. Interested parties should make their own enquiries to verify the information provided.
271m²
671m² / 0.16 acres
1 garage space
3
2
Next Steps:
Talk to a mortgage brokerAgents
- Loading...
Loan Market
Loan Market mortgage brokers aren’t owned by a bank, they work for you. With access to over 60 lenders they’ll work with you to find a competitive loan to suit your needs.